


DSIDSELEVATOR & ESCALATOR

ELEVATOR / DSIDS

An everyday space,
ten expressions.

The catalog range includes ELABO-01 through ELABO-10 and hospital/bed, panoramic, freight and vehicle elevators.

Products / Elevators main image
ELEVATORDAESUNG IDS
EVERY LEVEL, CONNECTED.↓

COMPONENT COLLECTION / 44 DESIGNS

Details that complete the space

From operating panels to hall buttons, explore individual component images from the catalog.

View all components

CATALOGUE RANGE / 2026

From design to purpose-built systems,
the full elevator range in one place.

ELABO combines cabin ceilings, doors, walls and floors with landing entrances. Hospital/bed, panoramic, freight and vehicle ranges are reviewed separately for their transport purpose.

Materials shown follow the catalog. Final production specifications depend on site conditions, approved drawings and customer requirements.

10ELABO DESIGN SERIES
04PURPOSE-BUILT LINES
02MR · MRL SYSTEMS

ELABO DESIGN SERIES

ELABO-01 — 10
The complete design series

View each model's front, rear and landing design alongside its catalog materials.

DESIGN COLLECTION / 01

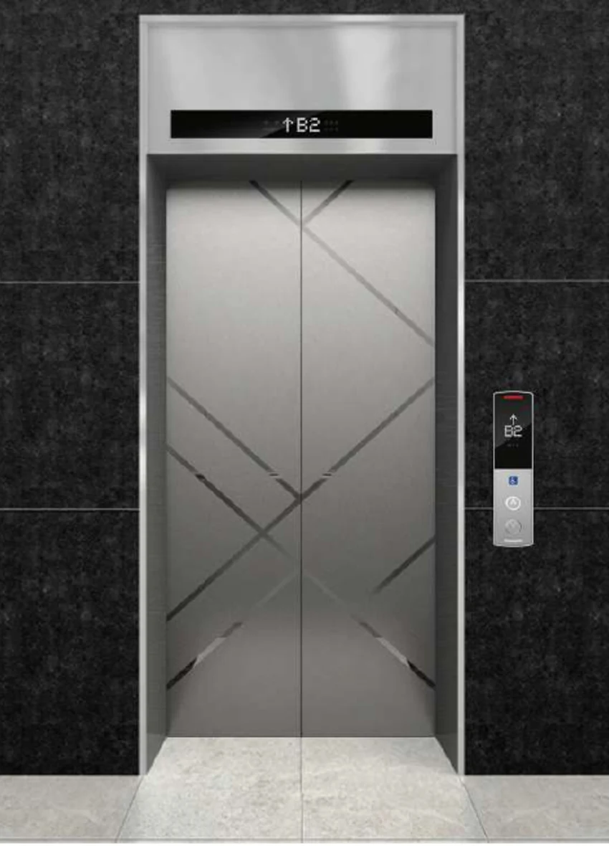
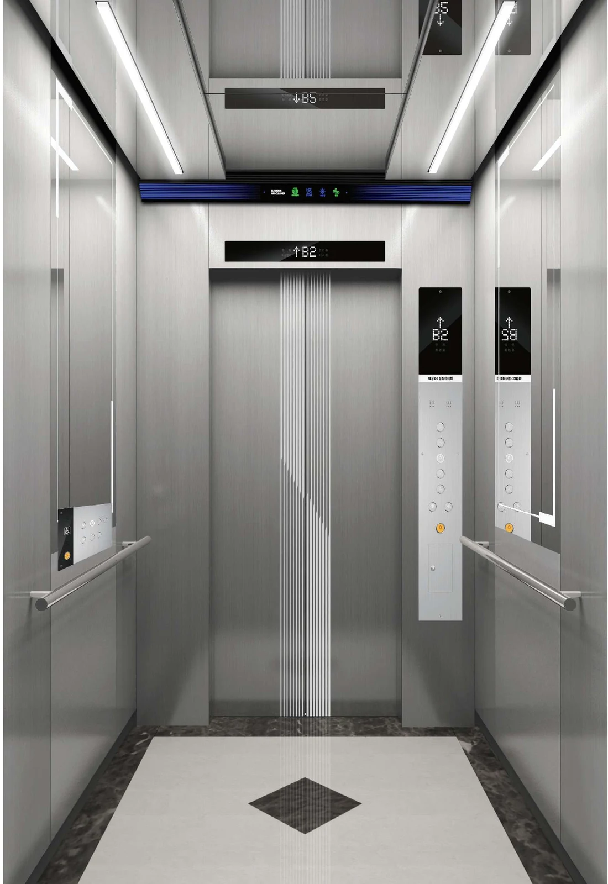
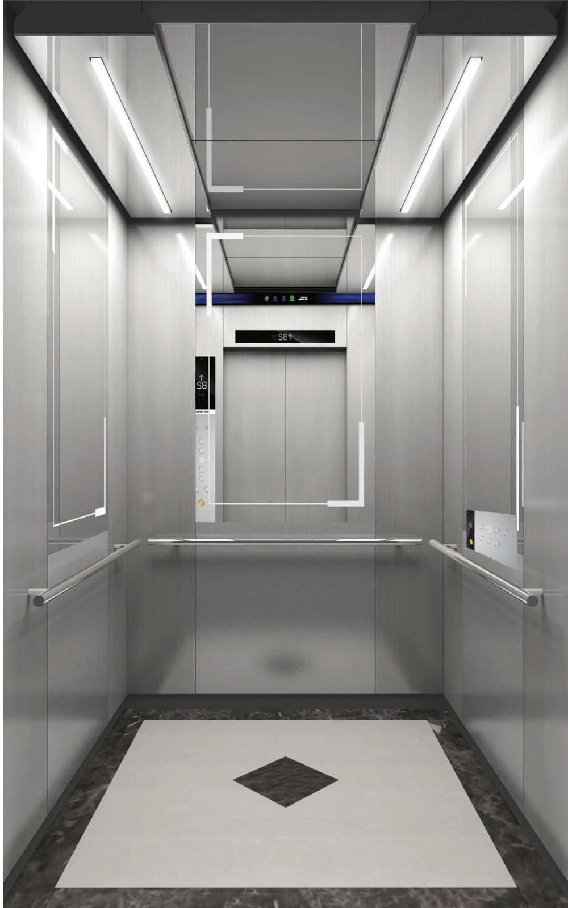
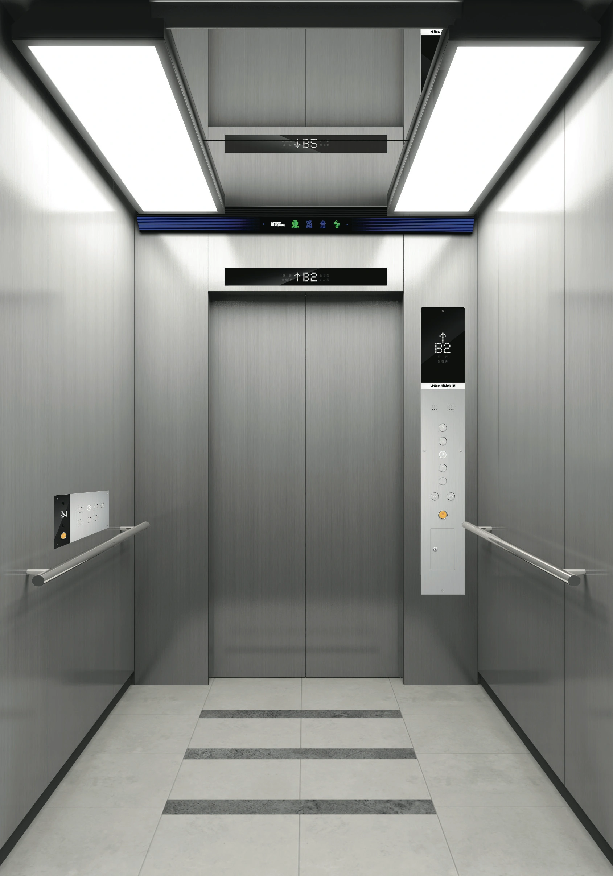
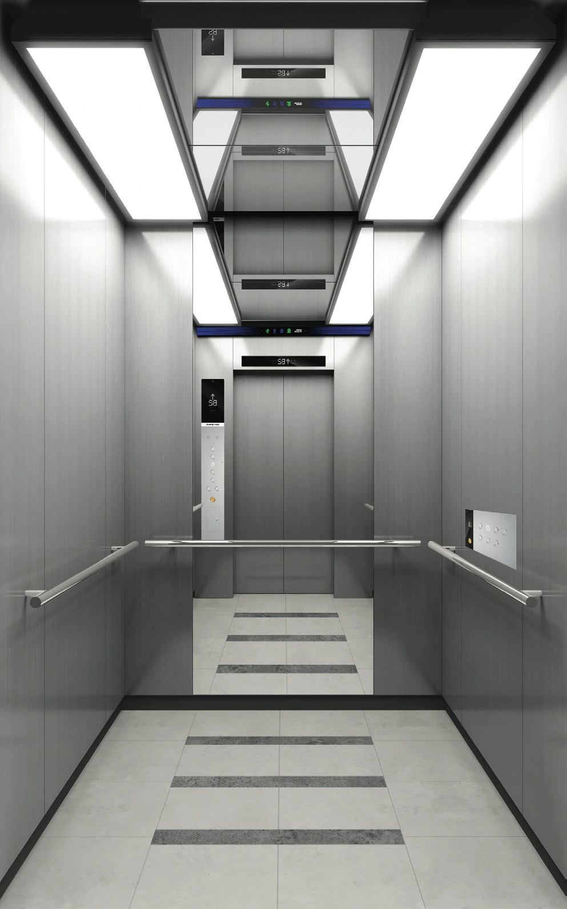
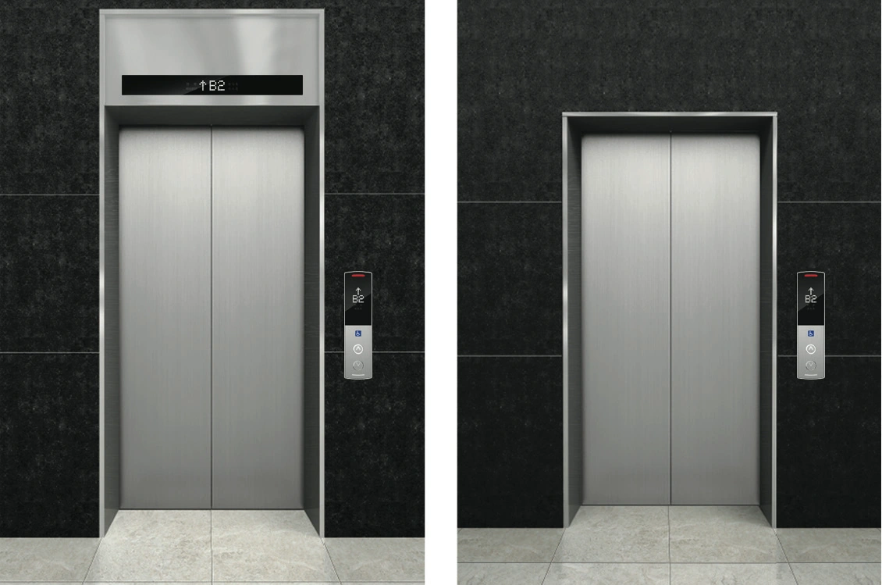
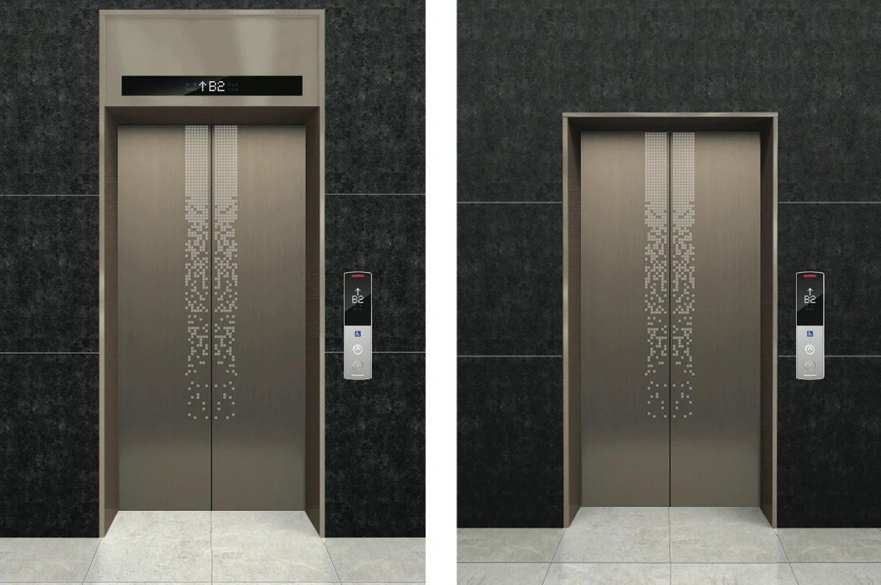
ELABO-01

Mirror patterns with laser marking
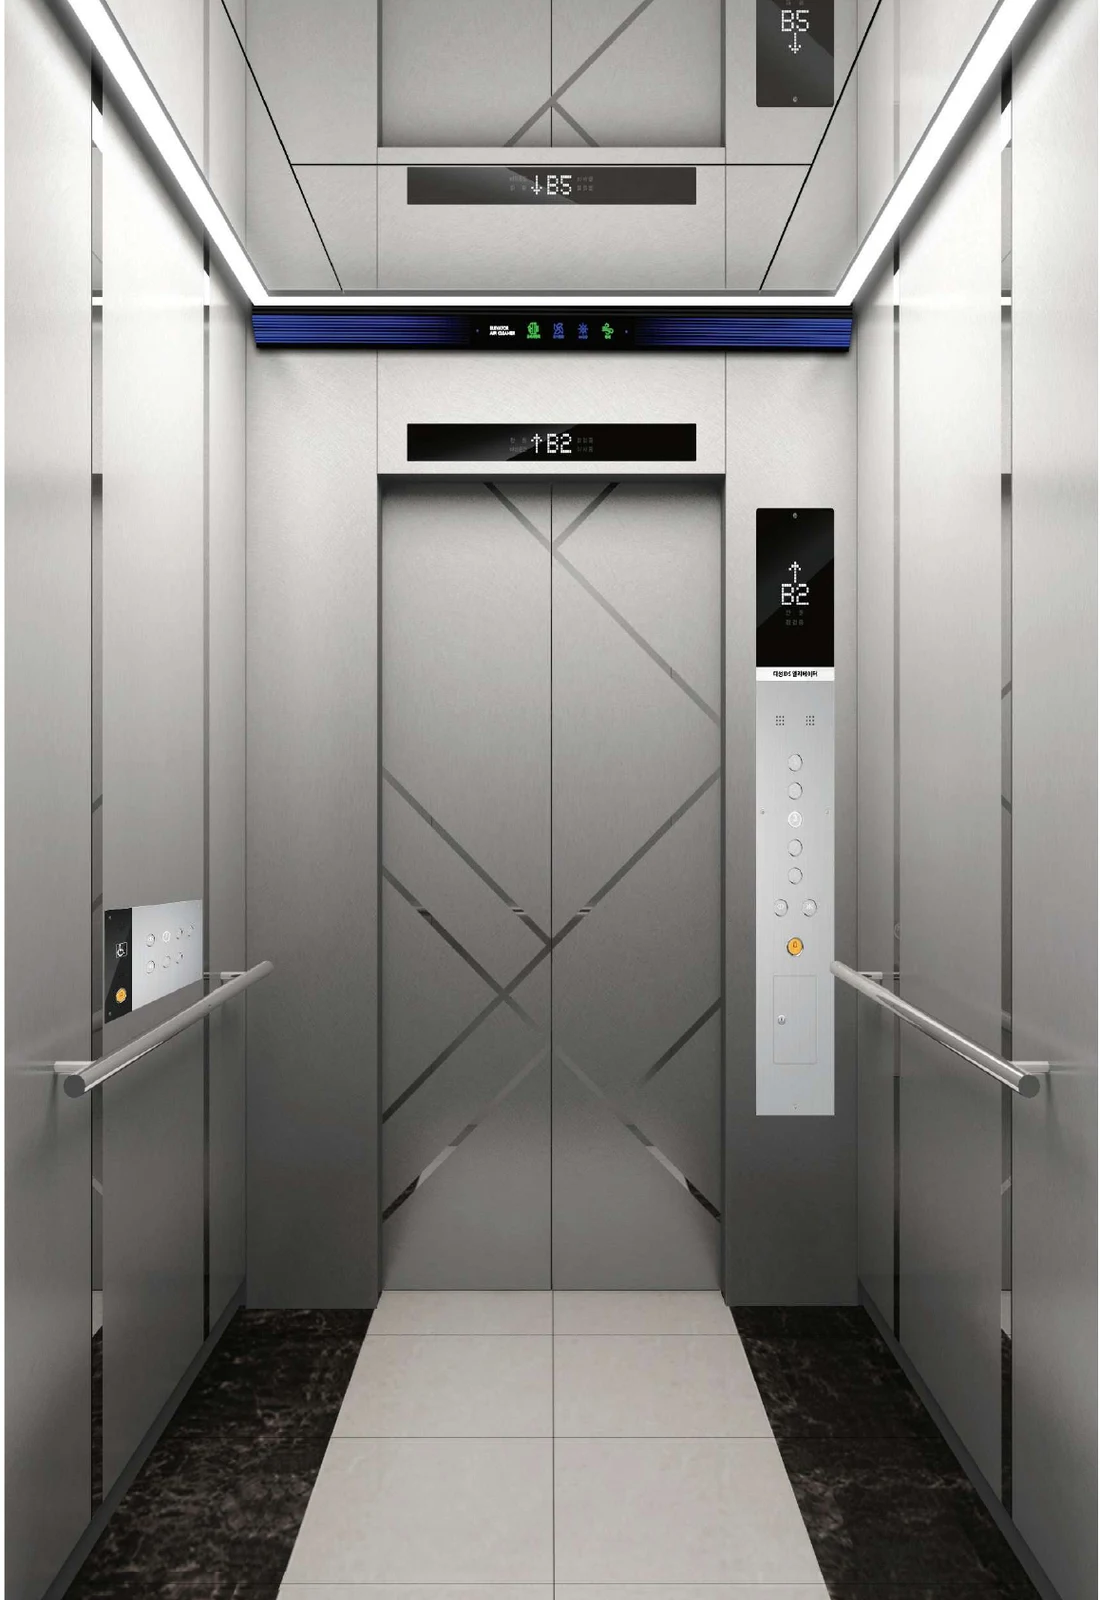
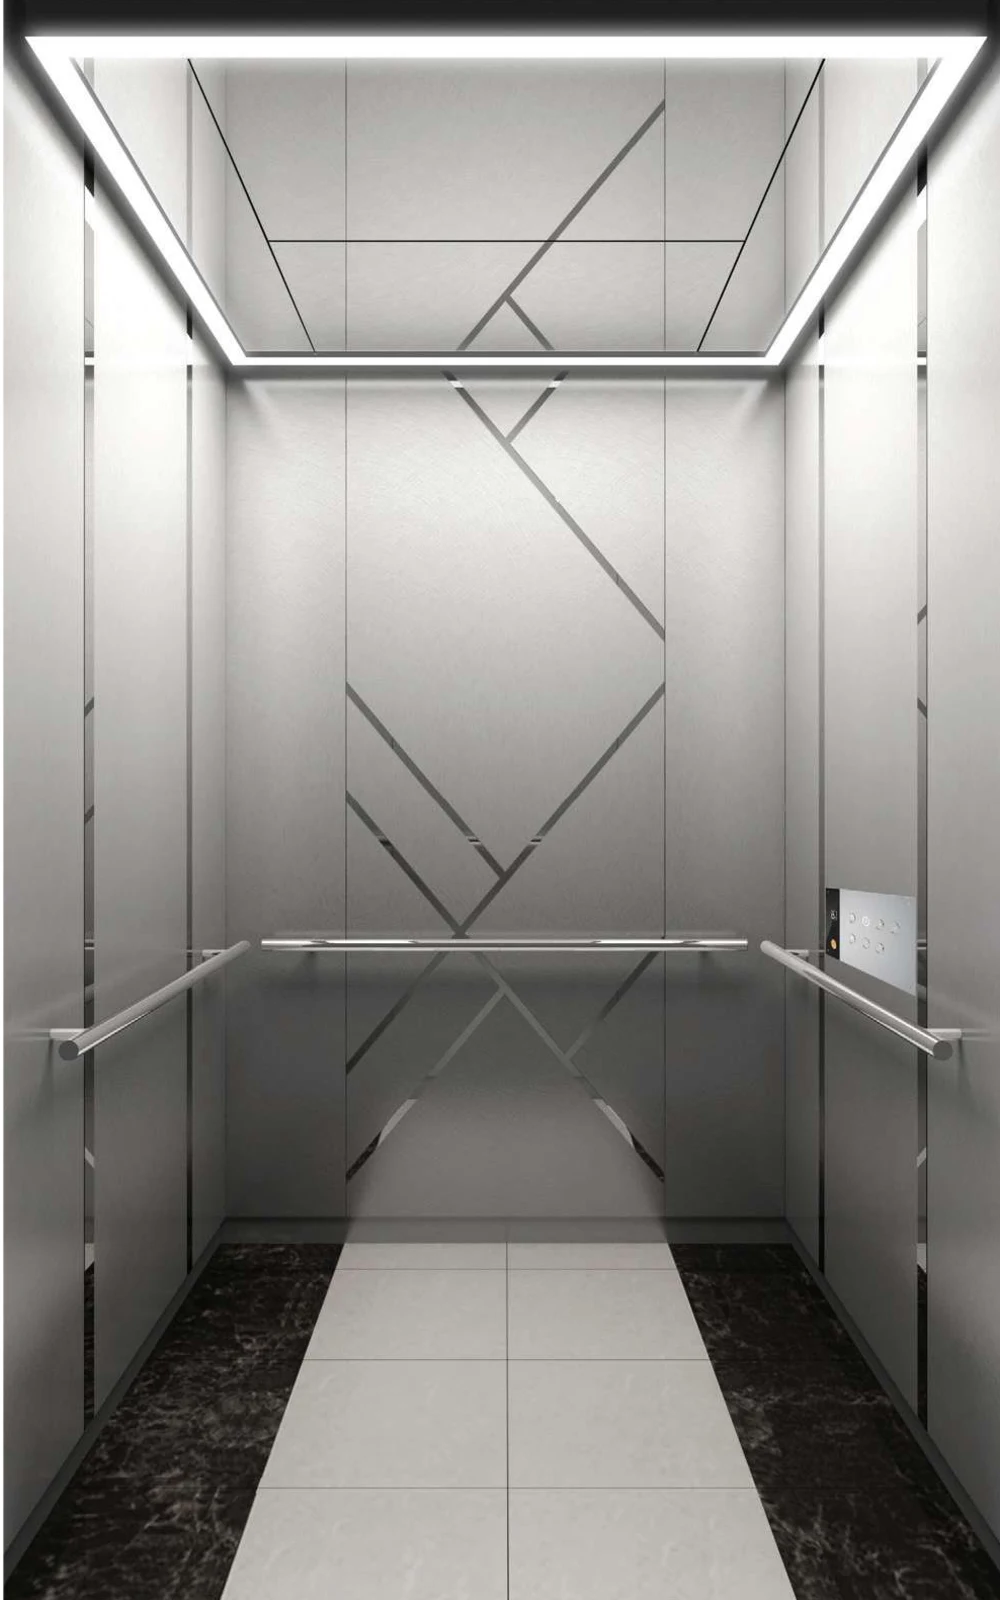
ELABO-01 front design
FRONT VIEW
ELABO-01 rear design
REAR VIEW
ELABO-01 landing entrance design
HALL VIEW

A cabin design built around stainless-steel mirror patterns, vertical vibration finishing and laser marking.

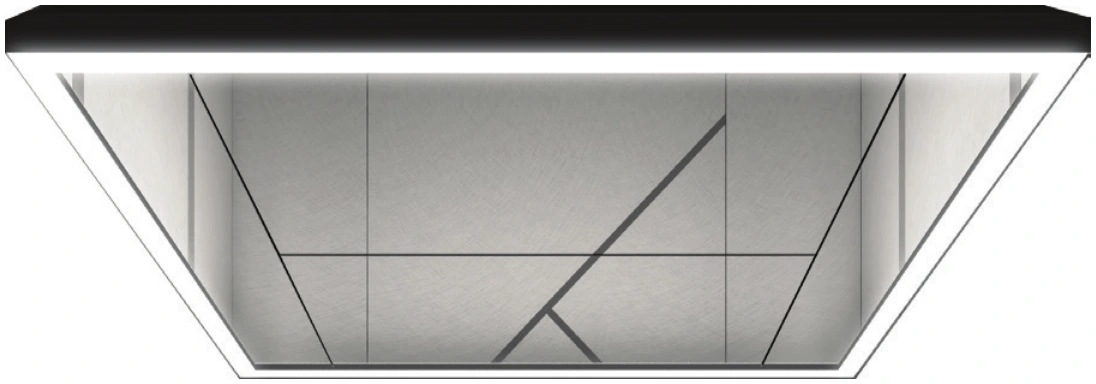
Ceiling
X-25
Car door
STS M/R PATTERN V/B + LASER MARKING
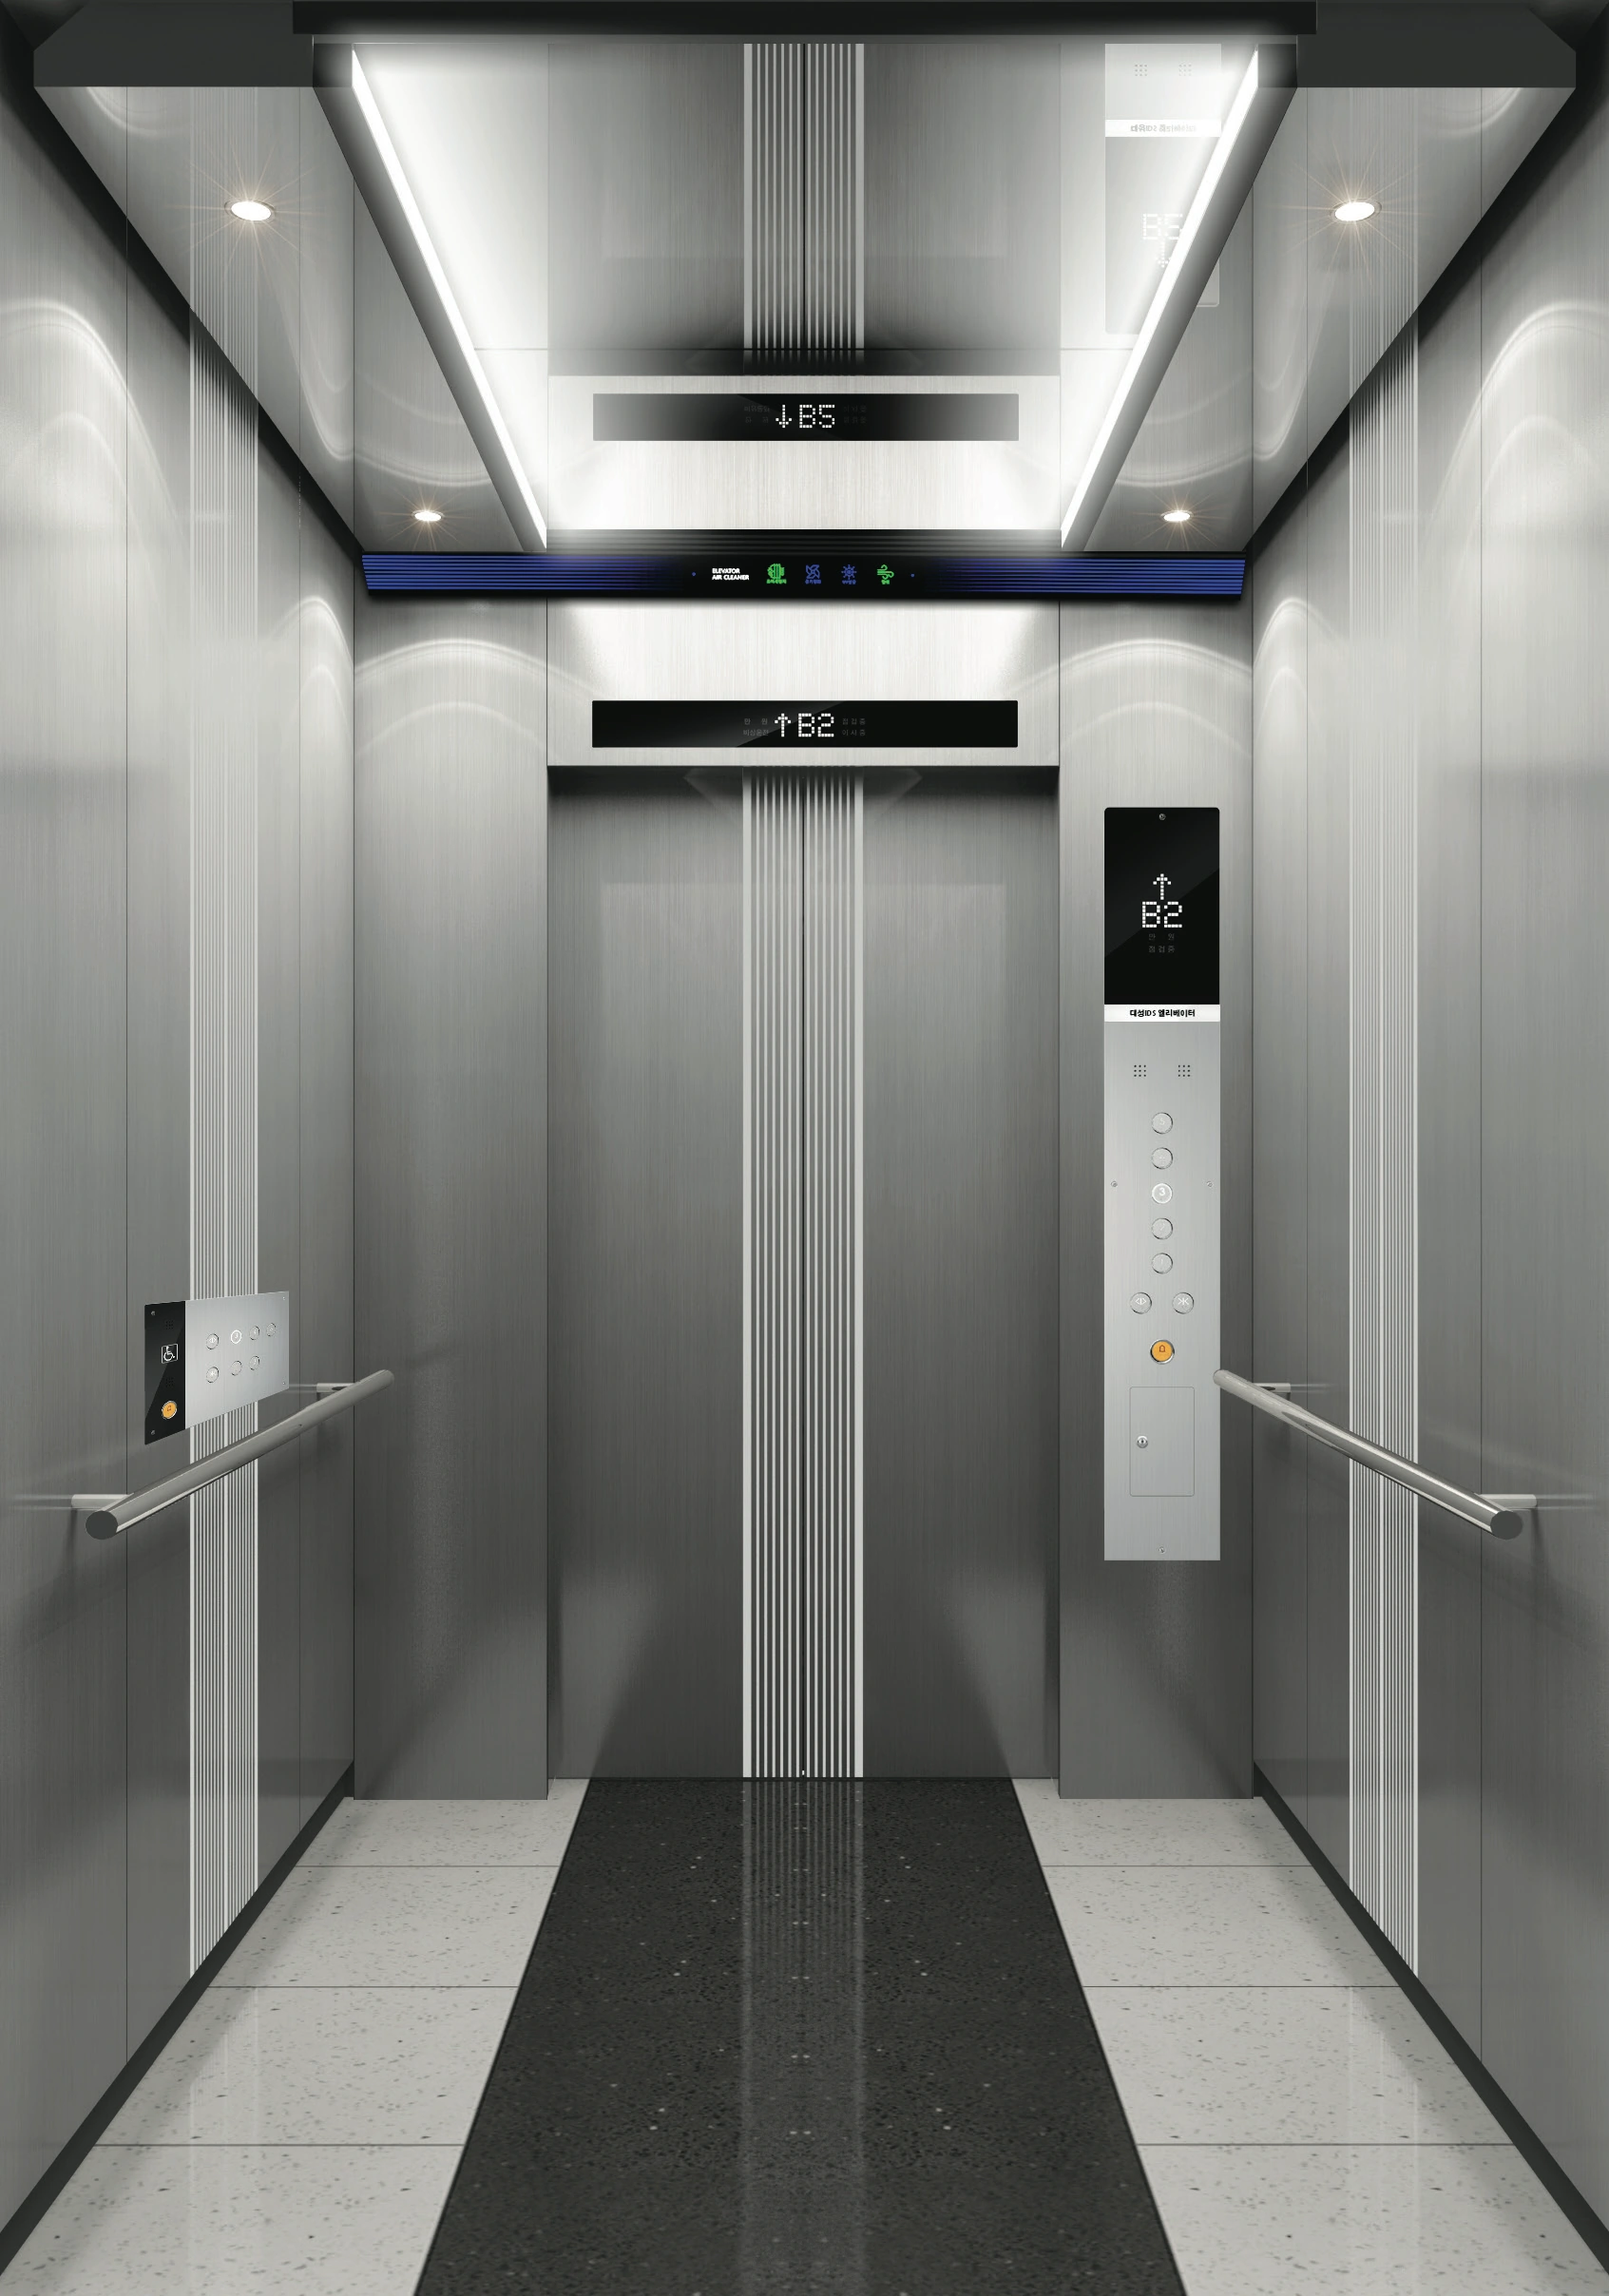
Wall panel
STS M/R V/B · STS M/R PATTERN V/B + LASER MARKING
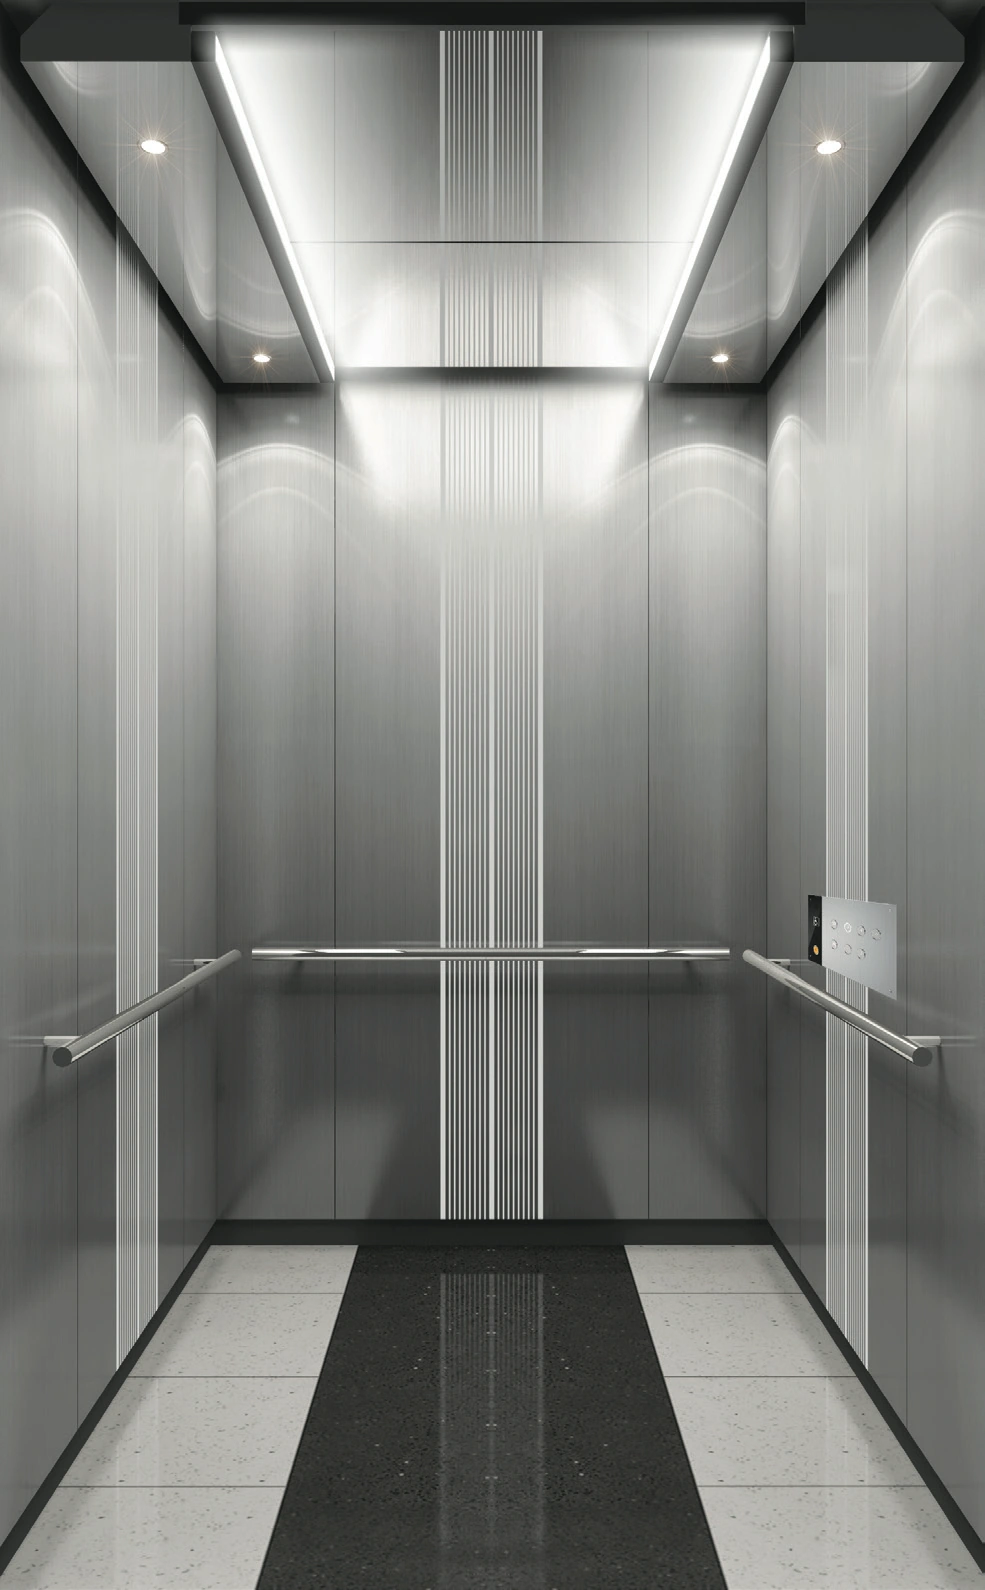
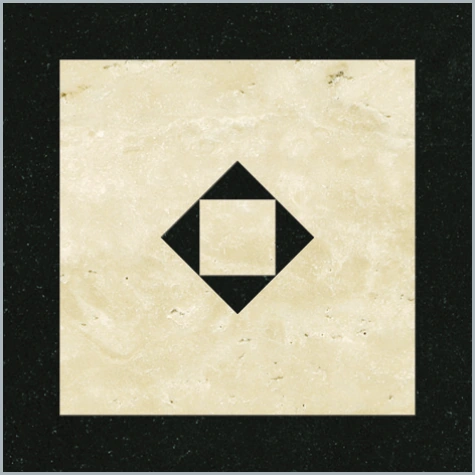
Floor
MARBLE OR DECOTILE
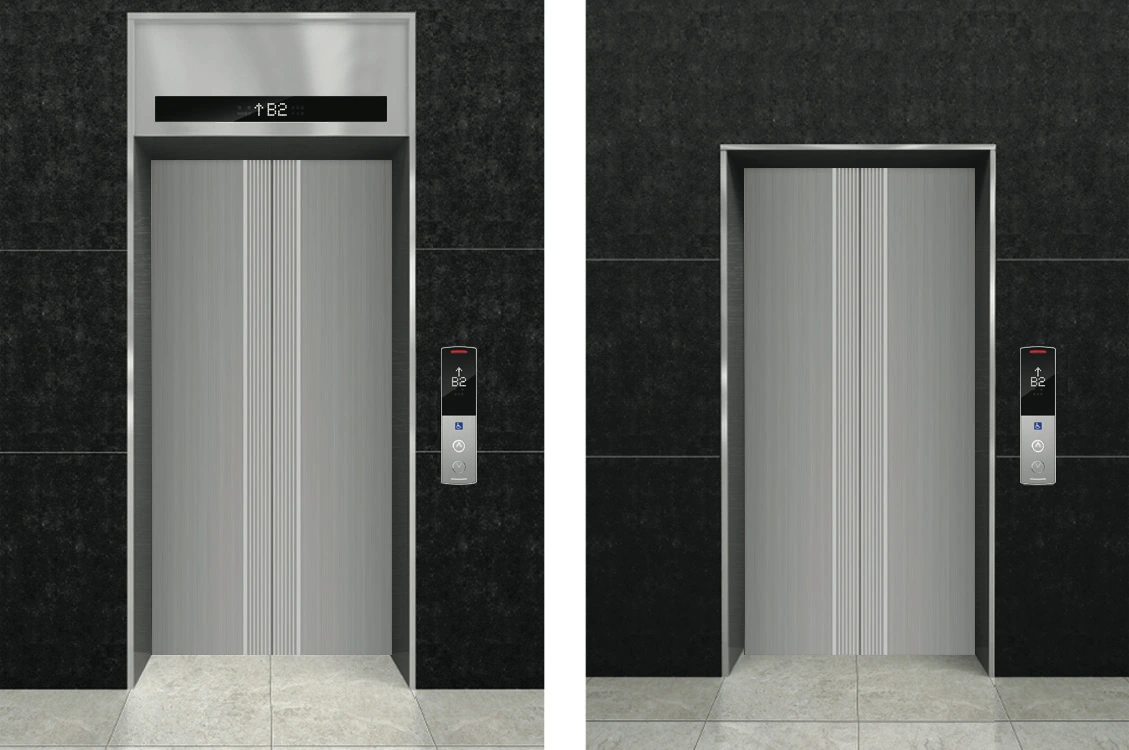
Entrance
STS M/R PATTERN V/B + LASER MARKING
DESIGN COLLECTION / 02

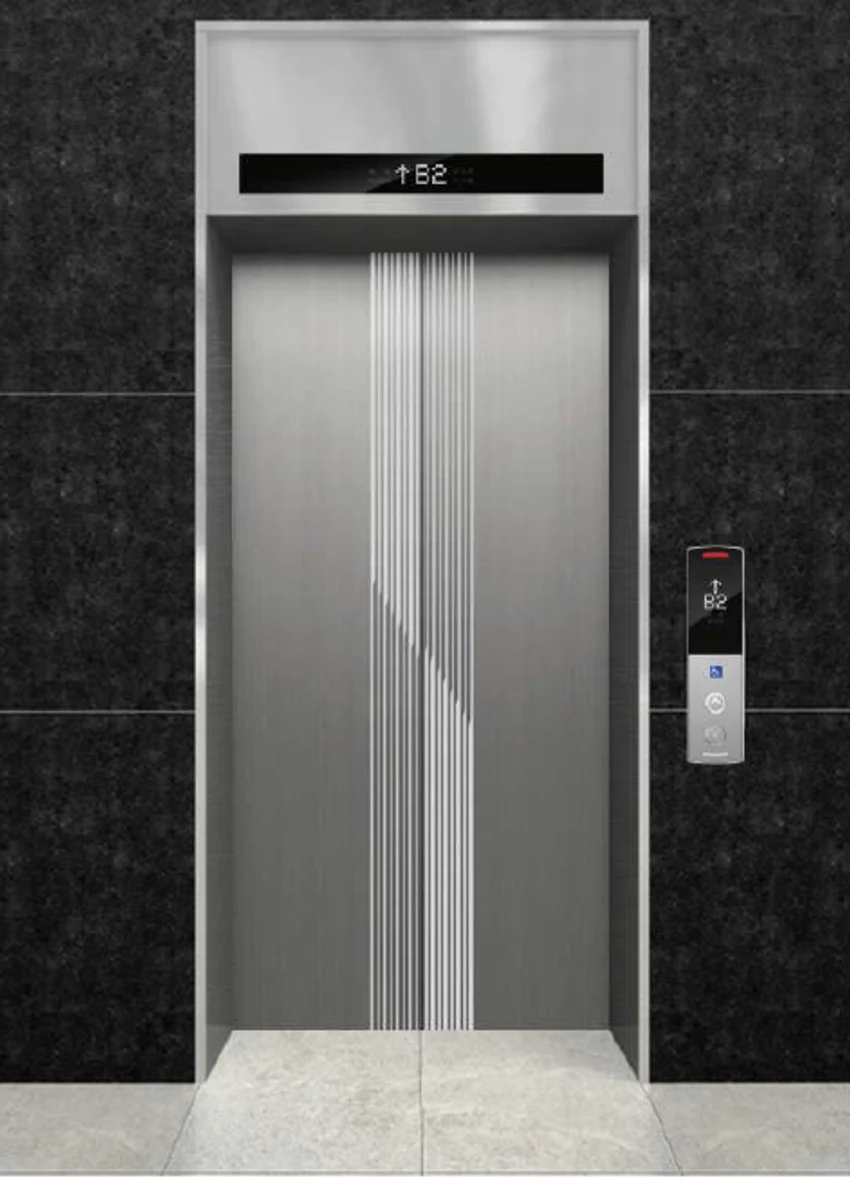
ELABO-02

Vertical expression in brushed steel
ELABO-02 front design
FRONT VIEW
ELABO-02 rear design
REAR VIEW
ELABO-02 landing entrance design
HALL VIEW

Cabin and entrance designs combining brushed stainless steel, laser marking and mirror patterns.

Ceiling
ARC-04C
Car door
STS HAIRLINE + LASER MARKING
Wall panel
STS HAIRLINE · STS M/R PATTERN V/B + LASER MARKING
Floor
MARBLE OR DECOTILE
Entrance
STS HAIRLINE + LASER MARKING

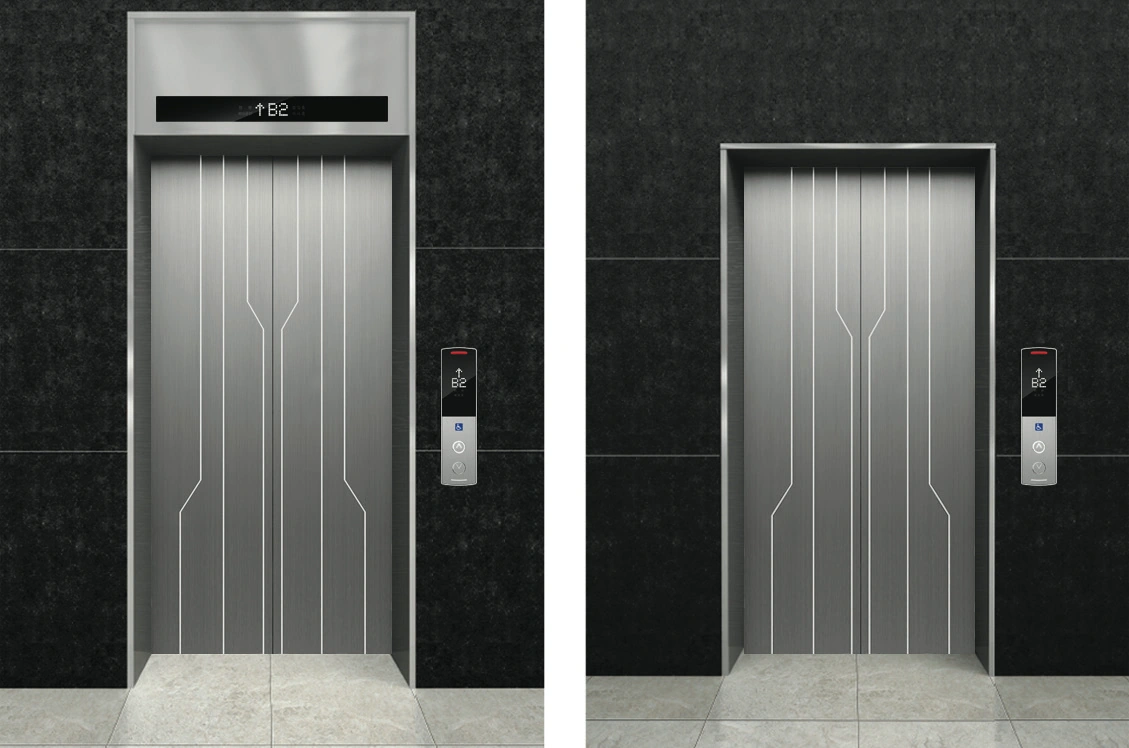
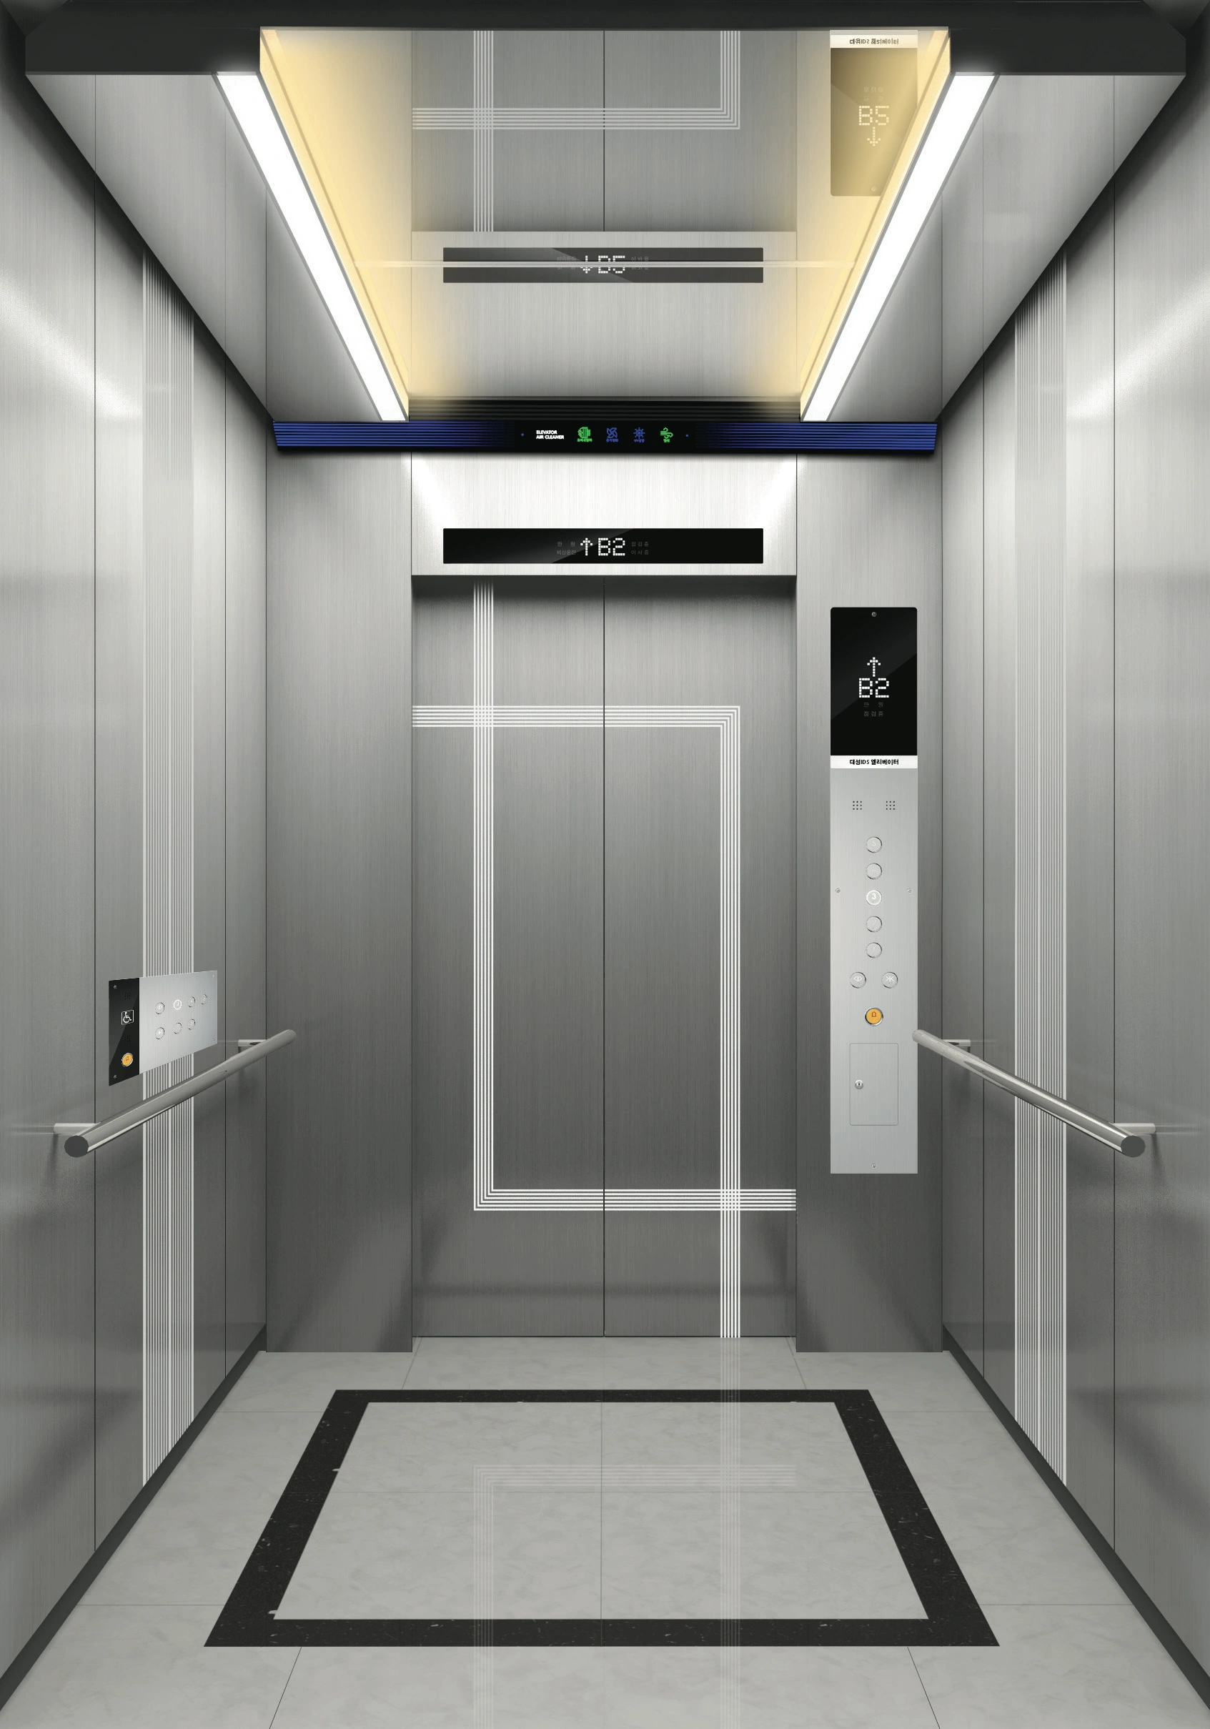
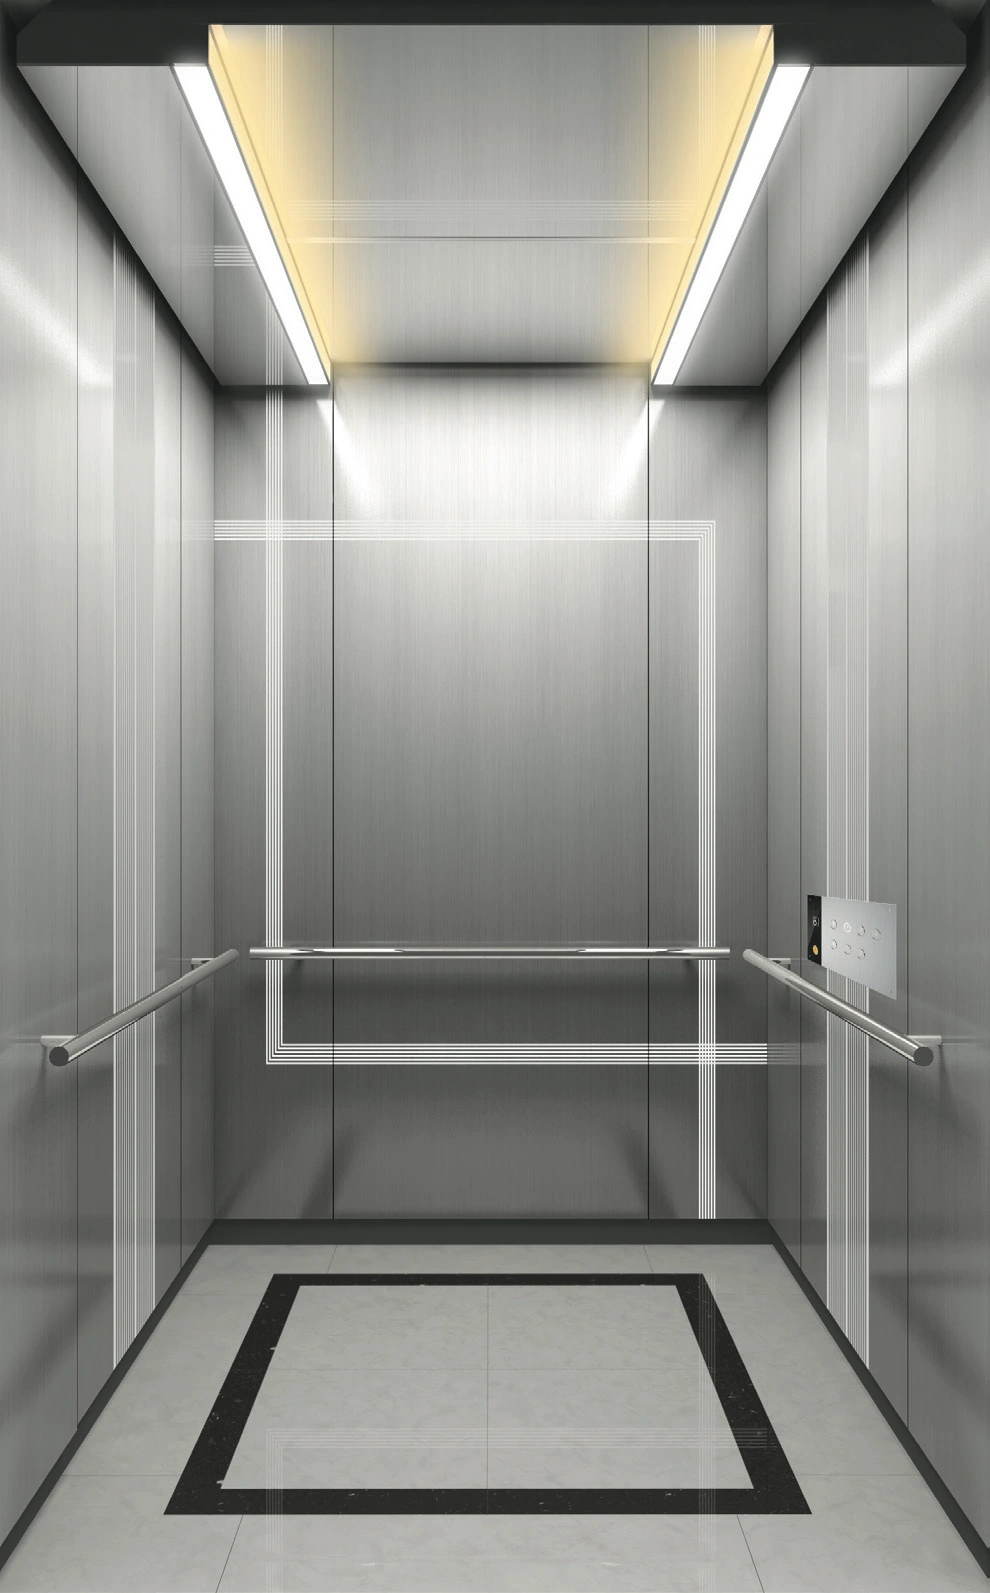
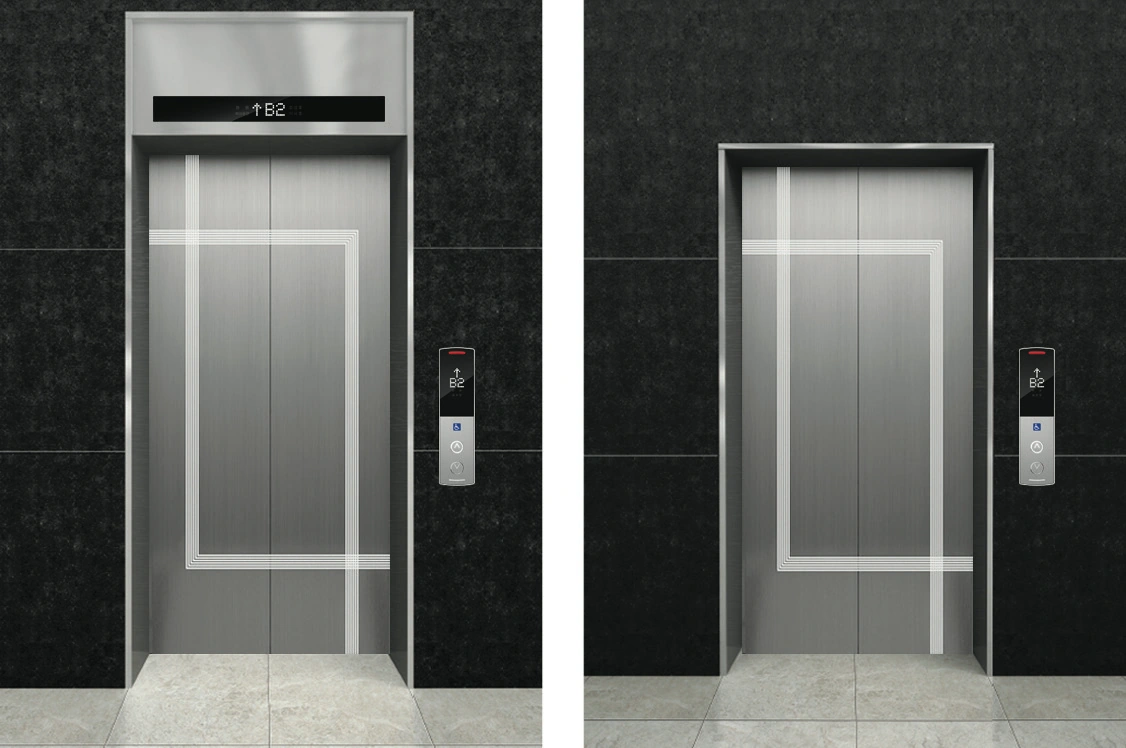
DESIGN COLLECTION / 03

ELABO-03

Brushed steel with laser marking
ELABO-03 front design
FRONT VIEW
ELABO-03 rear design
REAR VIEW
ELABO-03 landing entrance design
HALL VIEW

Brushed stainless steel with laser marking on the cabin doors, walls and landing entrance.

Ceiling
ORC-01
Car door
STS HAIRLINE + LASER MARKING
Wall panel
STS HAIRLINE · STS HAIRLINE + LASER MARKING
Floor
MARBLE OR DECOTILE
Entrance
STS HAIRLINE + LASER MARKING

DESIGN COLLECTION / 04

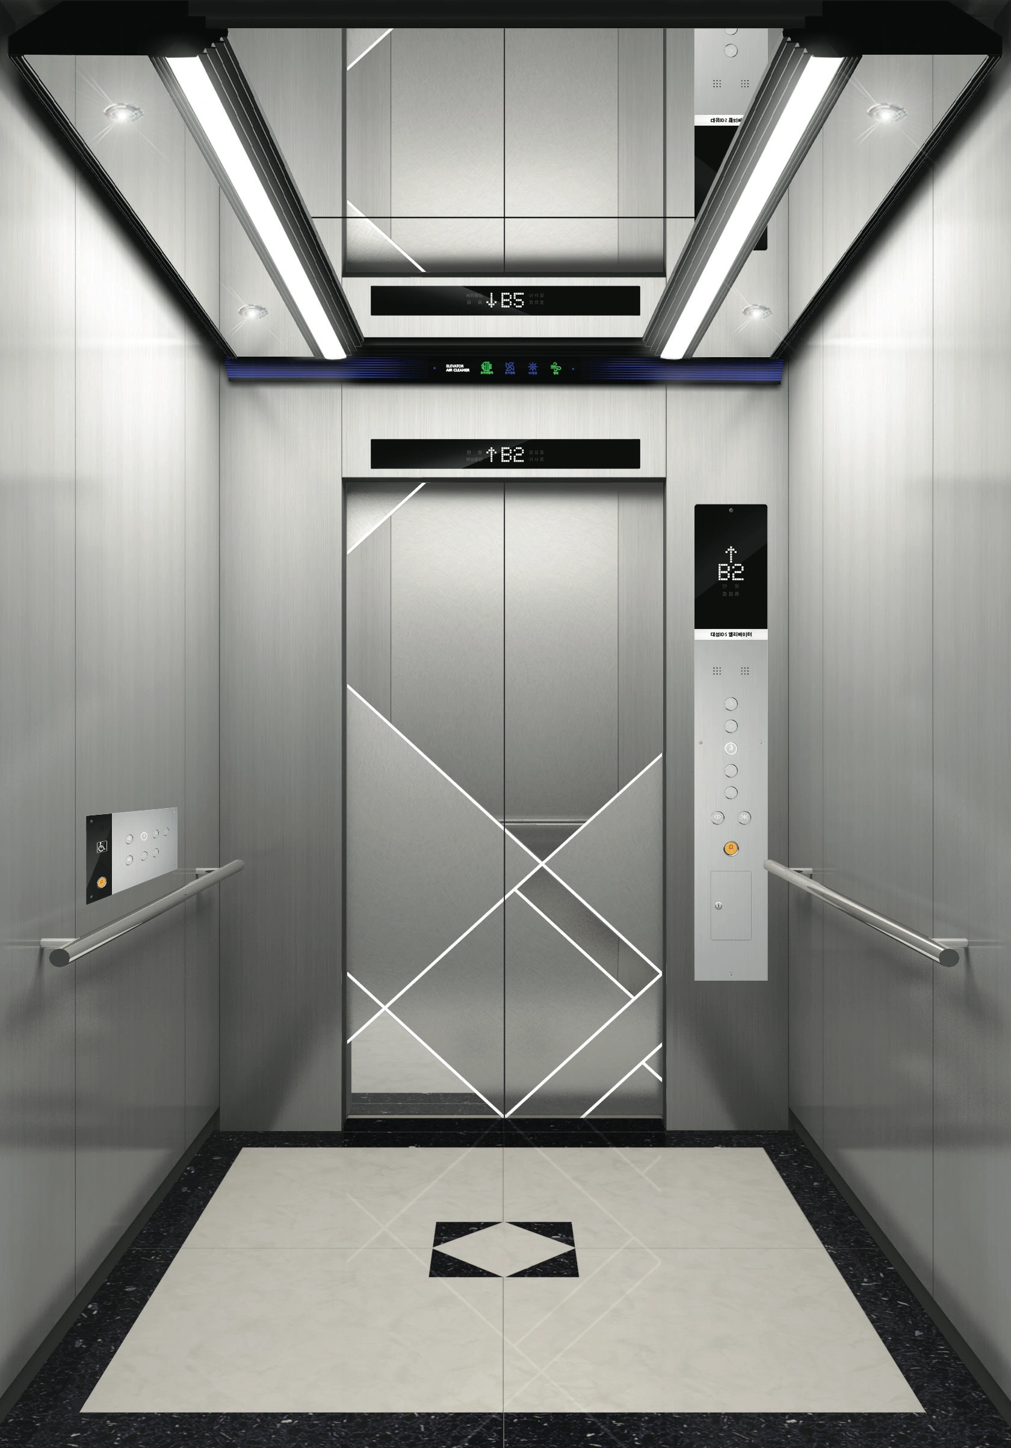
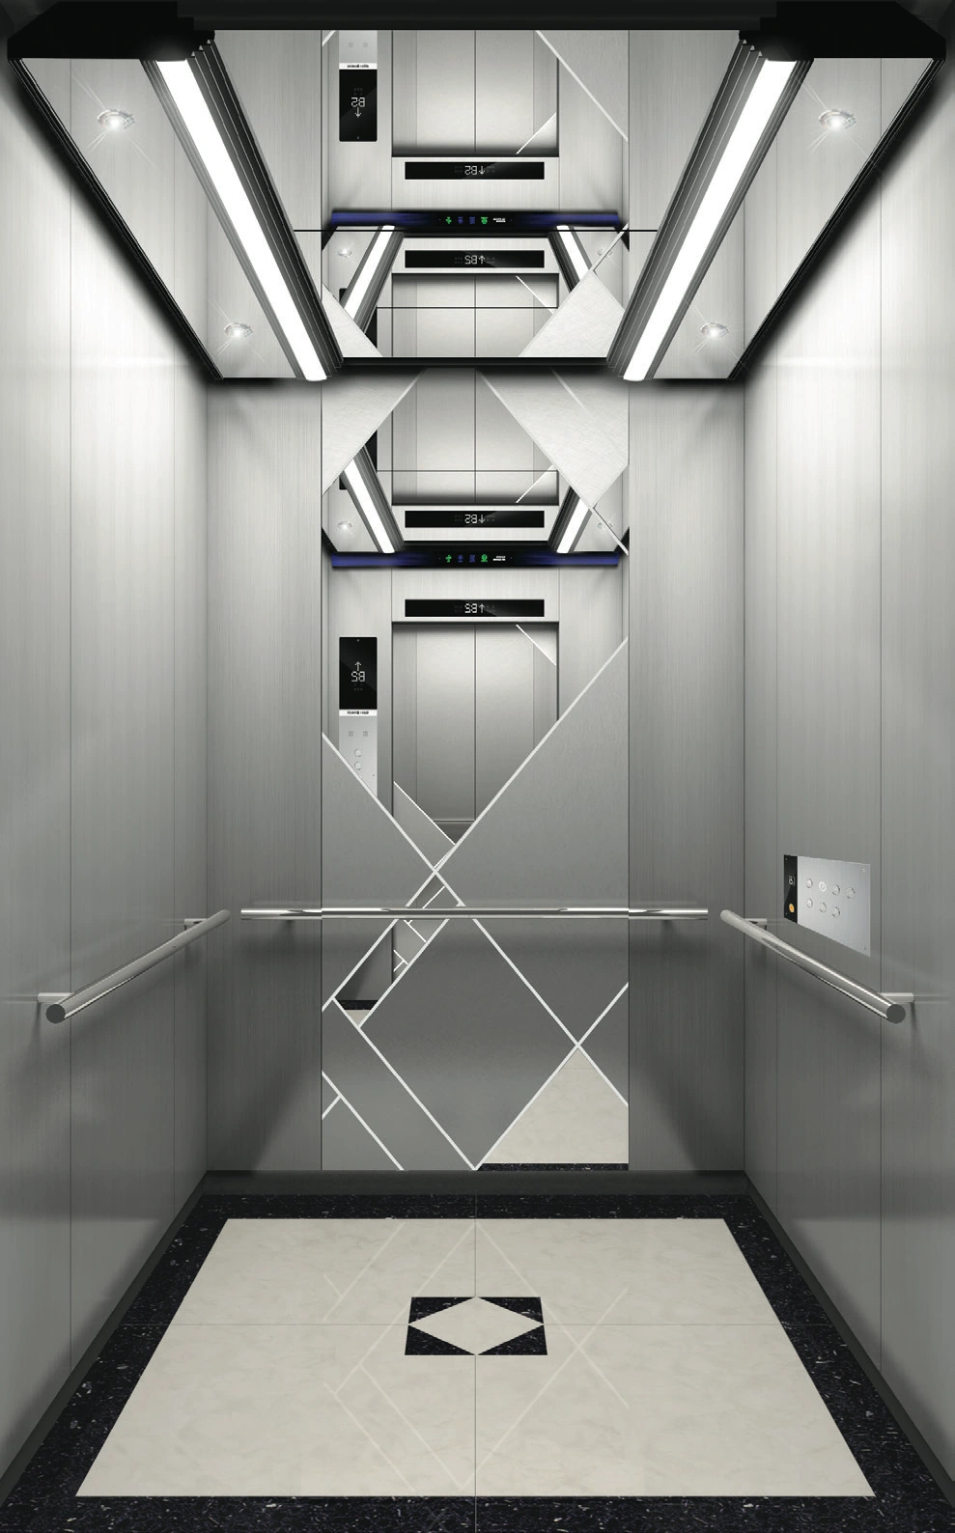
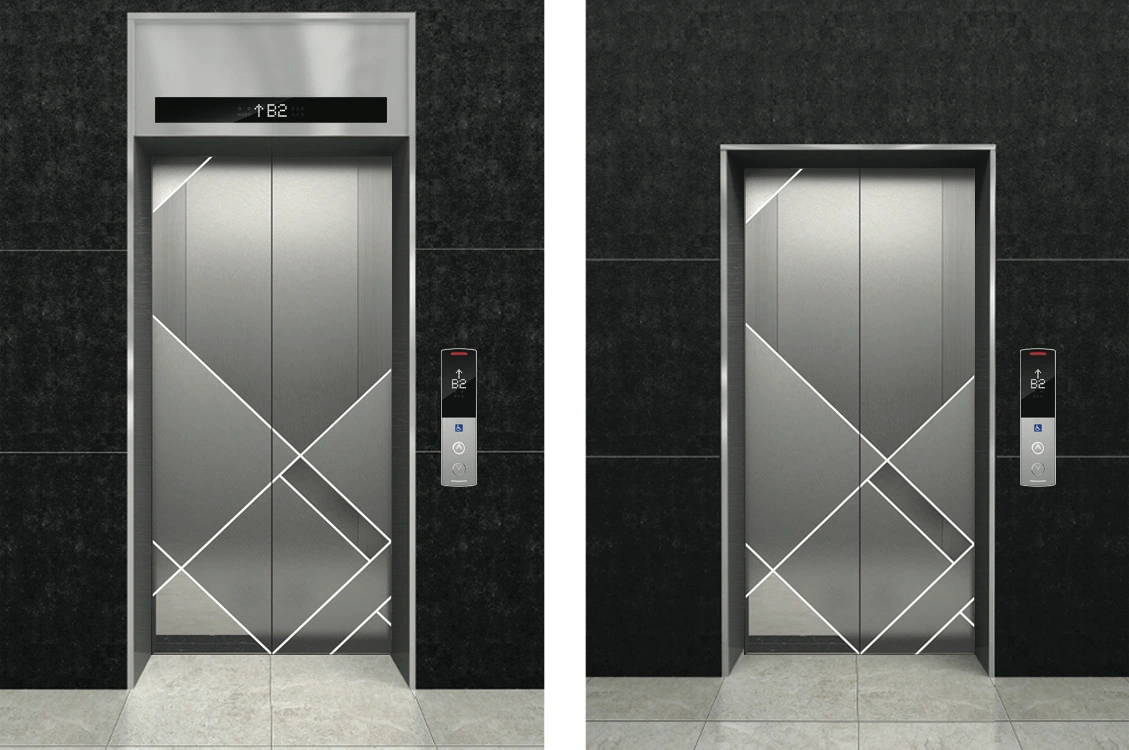
ELABO-04

Contrast between mirror patterns and brushed steel
ELABO-04 front design
FRONT VIEW
ELABO-04 rear design
REAR VIEW
ELABO-04 landing entrance design
HALL VIEW

A design combining stainless-steel mirror patterns, vertical vibration finishing and brushed panels.

Ceiling
ATL-02
Car door
STS M/R PATTERN V/B + LASER MARKING
Wall panel
STS HAIRLINE · STS M/R PATTERN V/B + LASER MARKING
Floor
MARBLE OR DECOTILE
Entrance
STS M/R PATTERN V/B + LASER MARKING
DESIGN COLLECTION / 05

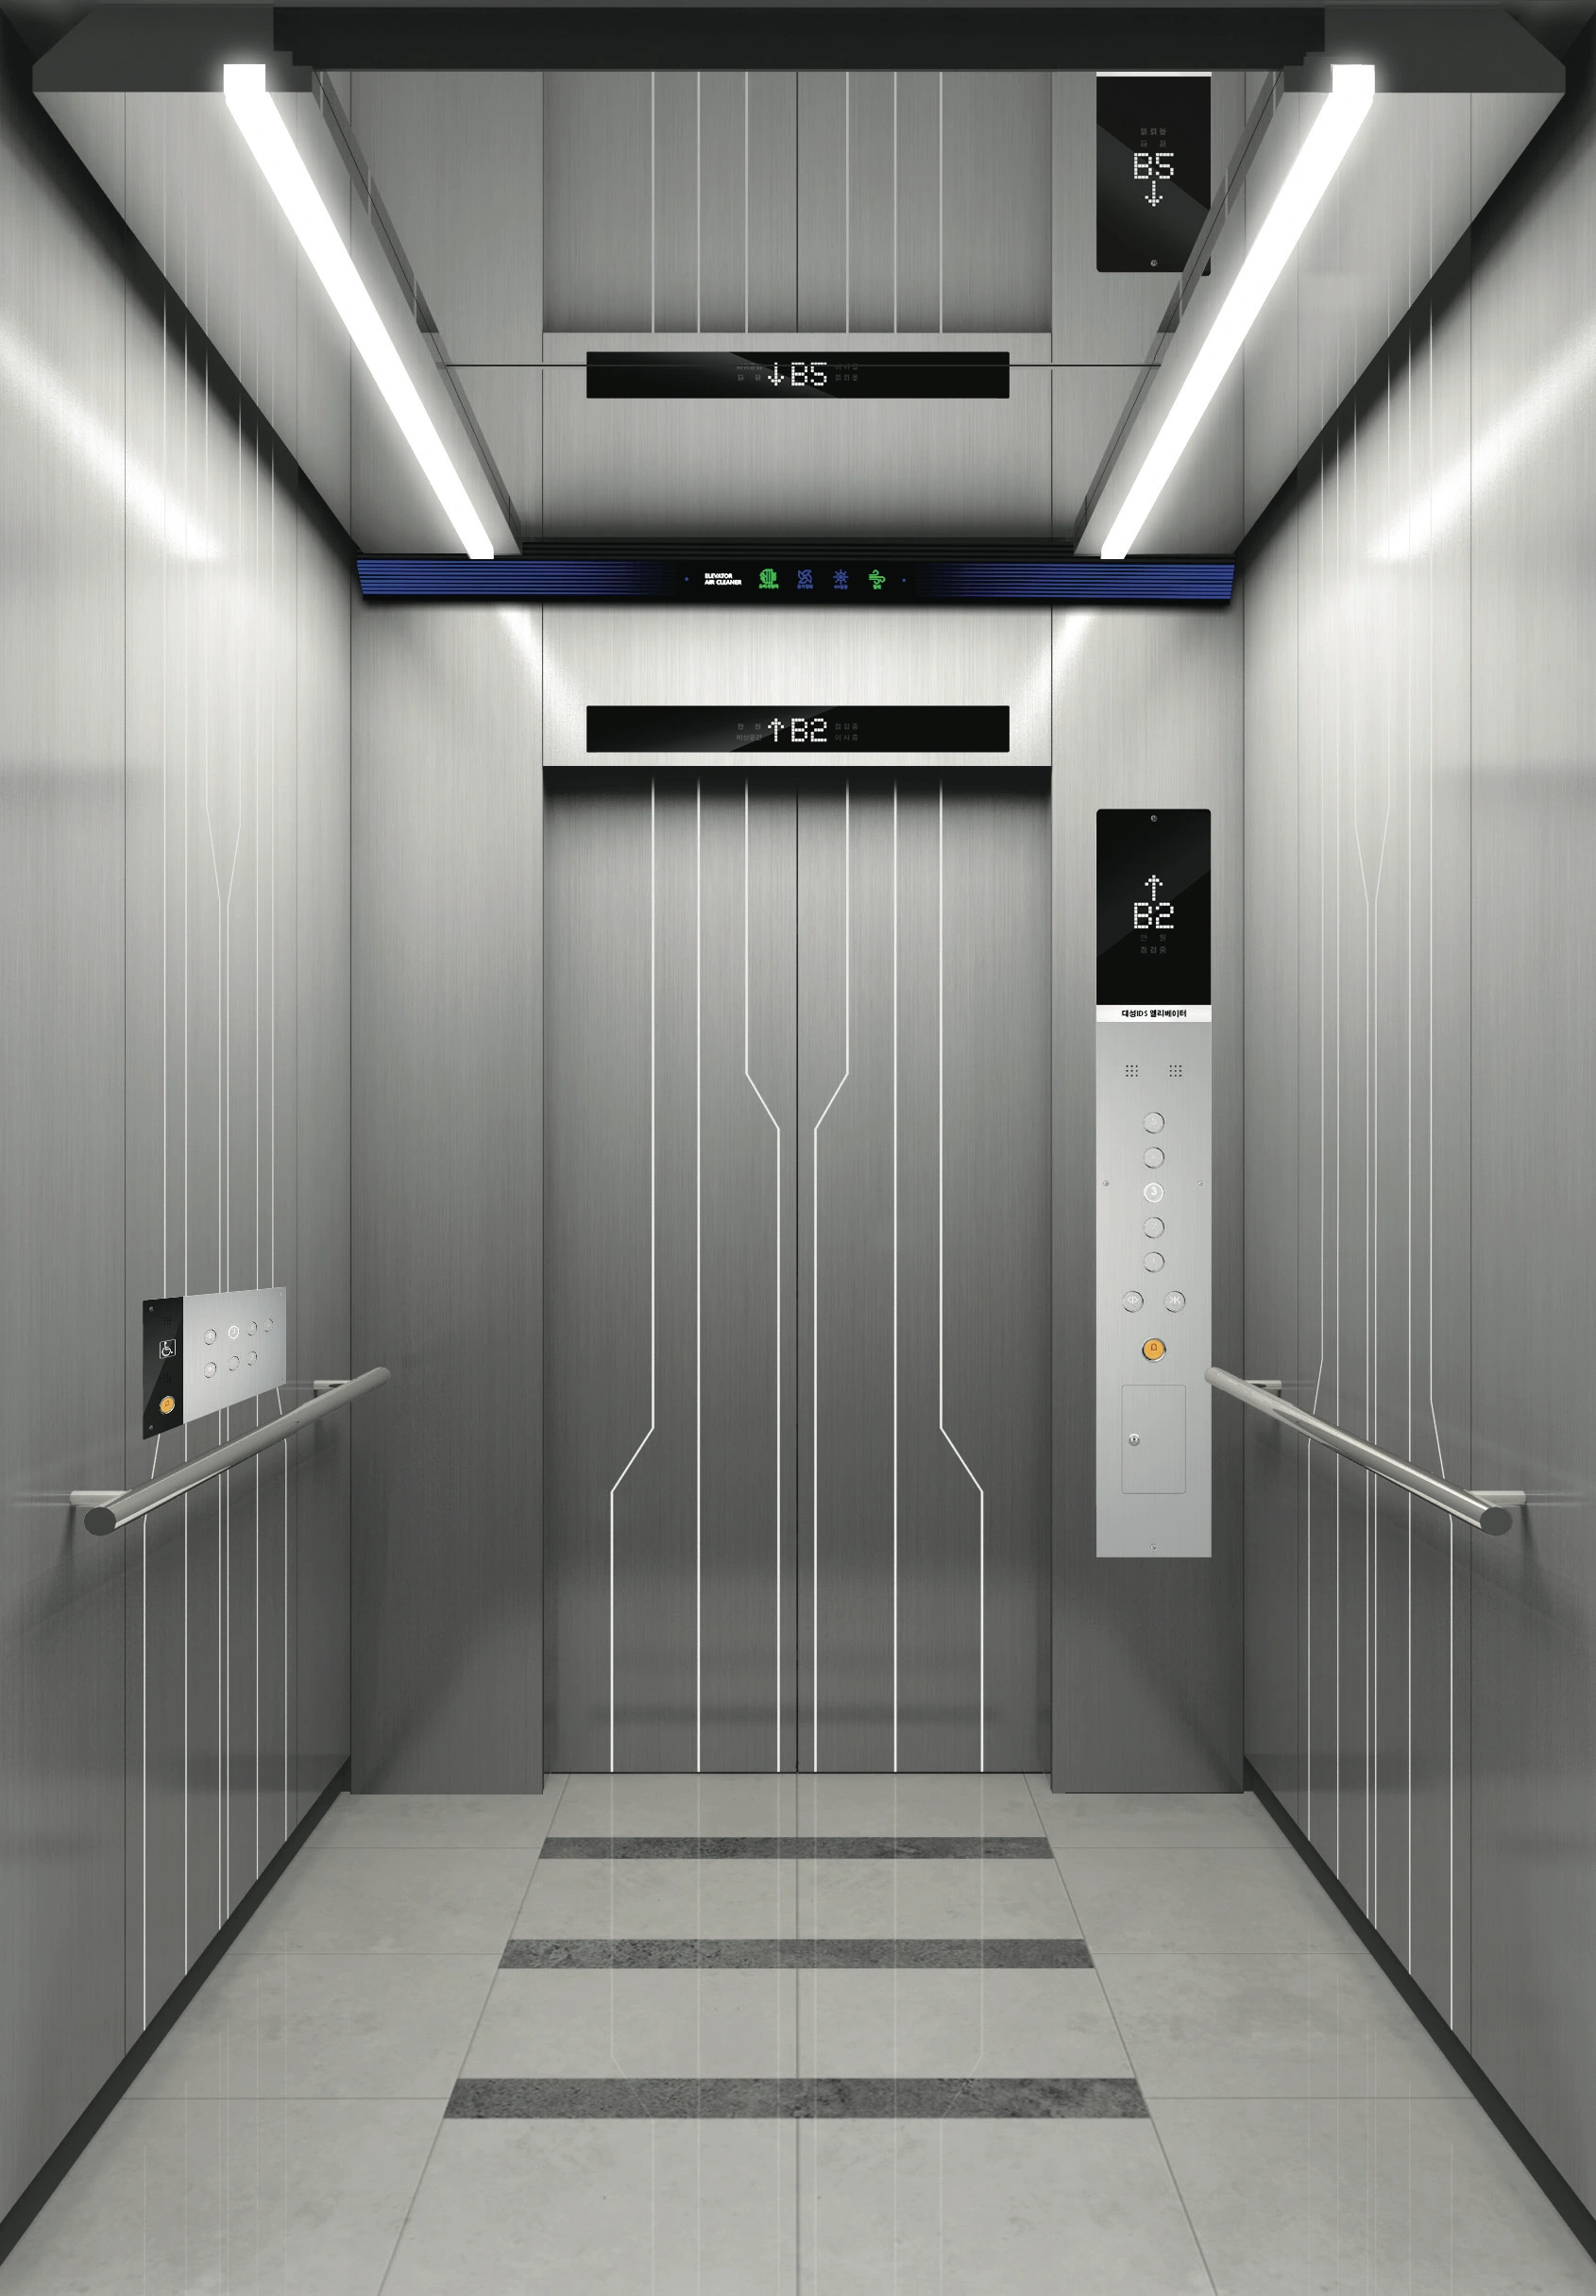
ELABO-05

Layered brushed and mirror finishes
ELABO-05 front design
FRONT VIEW
ELABO-05 rear design
REAR VIEW
ELABO-05 landing entrance design
HALL VIEW

A cabin design combining brushed and mirror stainless steel with laser marking.

Ceiling
X-30
Car door
STS HAIRLINE + LASER MARKING
Wall panel
STS HAIRLINE · STS M/R + LASER MARKING
Floor
MARBLE OR DECOTILE
Entrance
STS HAIRLINE + LASER MARKING

DESIGN COLLECTION / 06

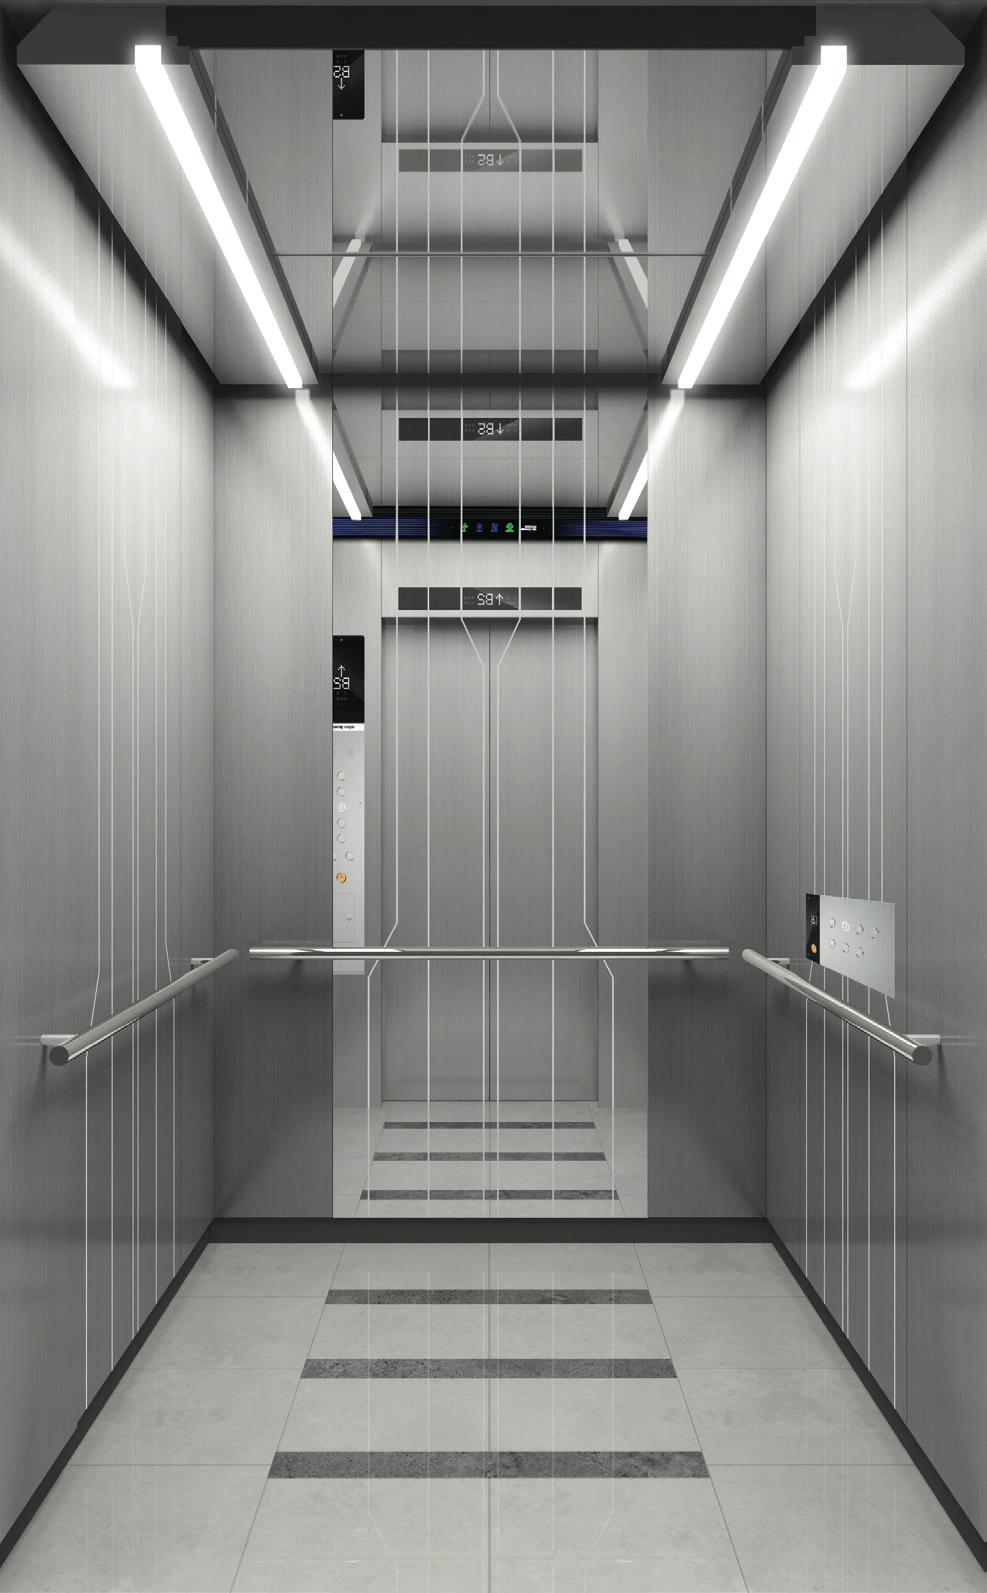
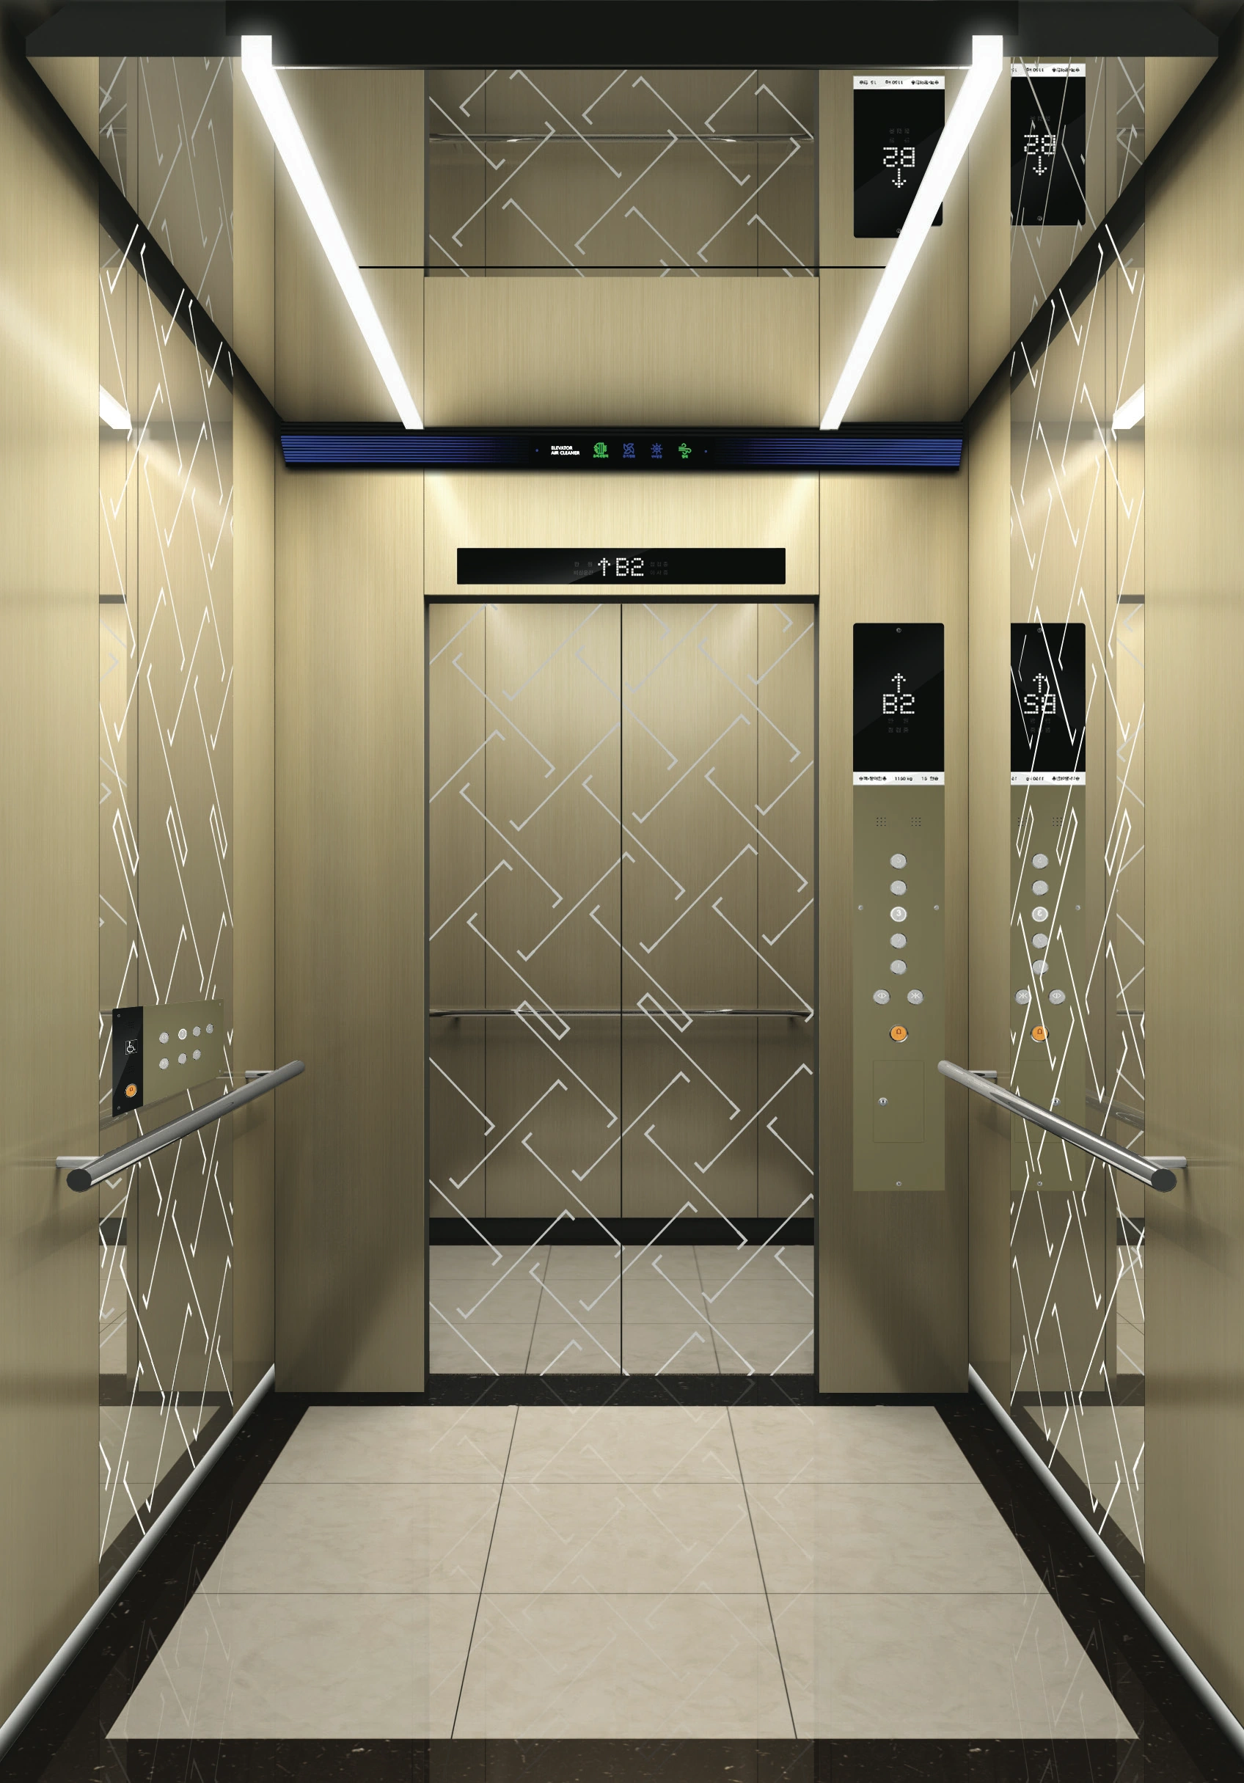
ELABO-06

Mirror patterns over a brushed-steel foundation
ELABO-06 front design
FRONT VIEW
ELABO-06 rear design
REAR VIEW
ELABO-06 landing entrance design
HALL VIEW

Brushed stainless steel, mirror patterns and laser marking connect the cabin and entrance design.

Ceiling
DRC-01
Car door
STS HAIRLINE + LASER MARKING
Wall panel
STS HAIRLINE · STS M/R PATTERN V/B + LASER MARKING
Floor
MARBLE OR DECOTILE
Entrance
STS HAIRLINE + LASER MARKING
DESIGN COLLECTION / 07

ELABO-07

A restrained pairing of brushed and mirror steel
ELABO-07 front design
FRONT VIEW
ELABO-07 rear design
REAR VIEW
ELABO-07 landing entrance design
HALL VIEW

Brushed stainless steel is paired with mirror panels, extending the same material language to the entrance.

Ceiling
FRC-01
Car door
STS HAIRLINE
Wall panel
STS HAIRLINE · STS M/R
Floor
MARBLE OR DECOTILE
Entrance
STS HAIRLINE

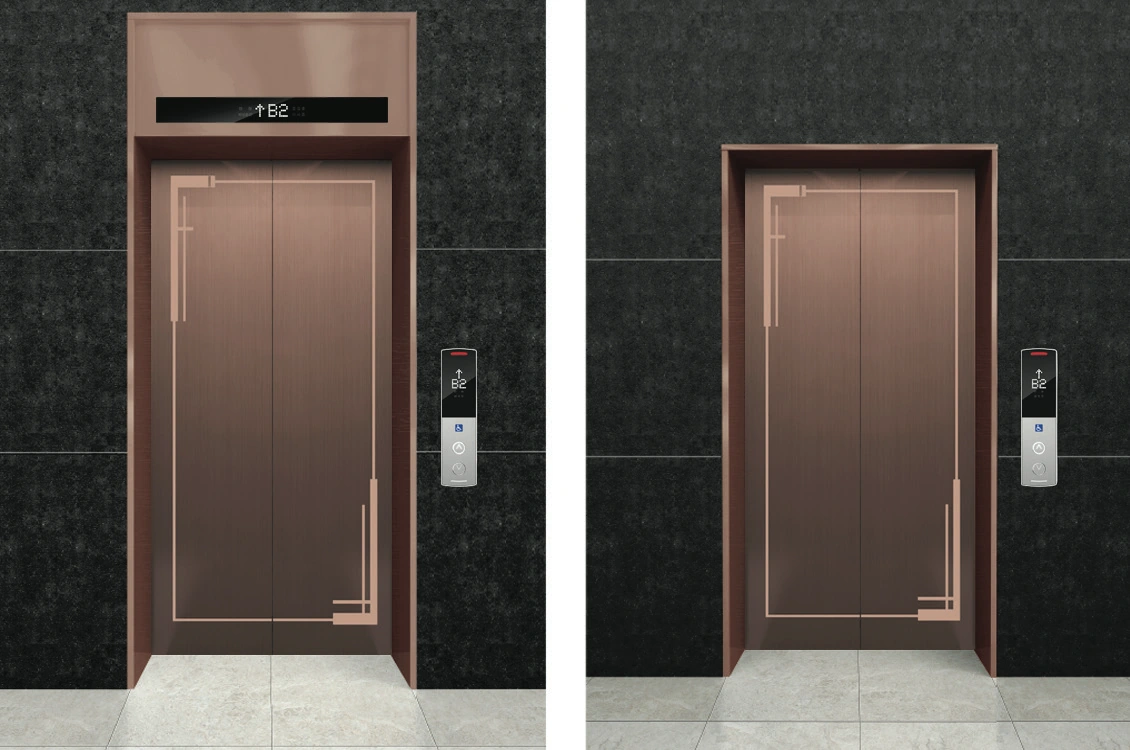
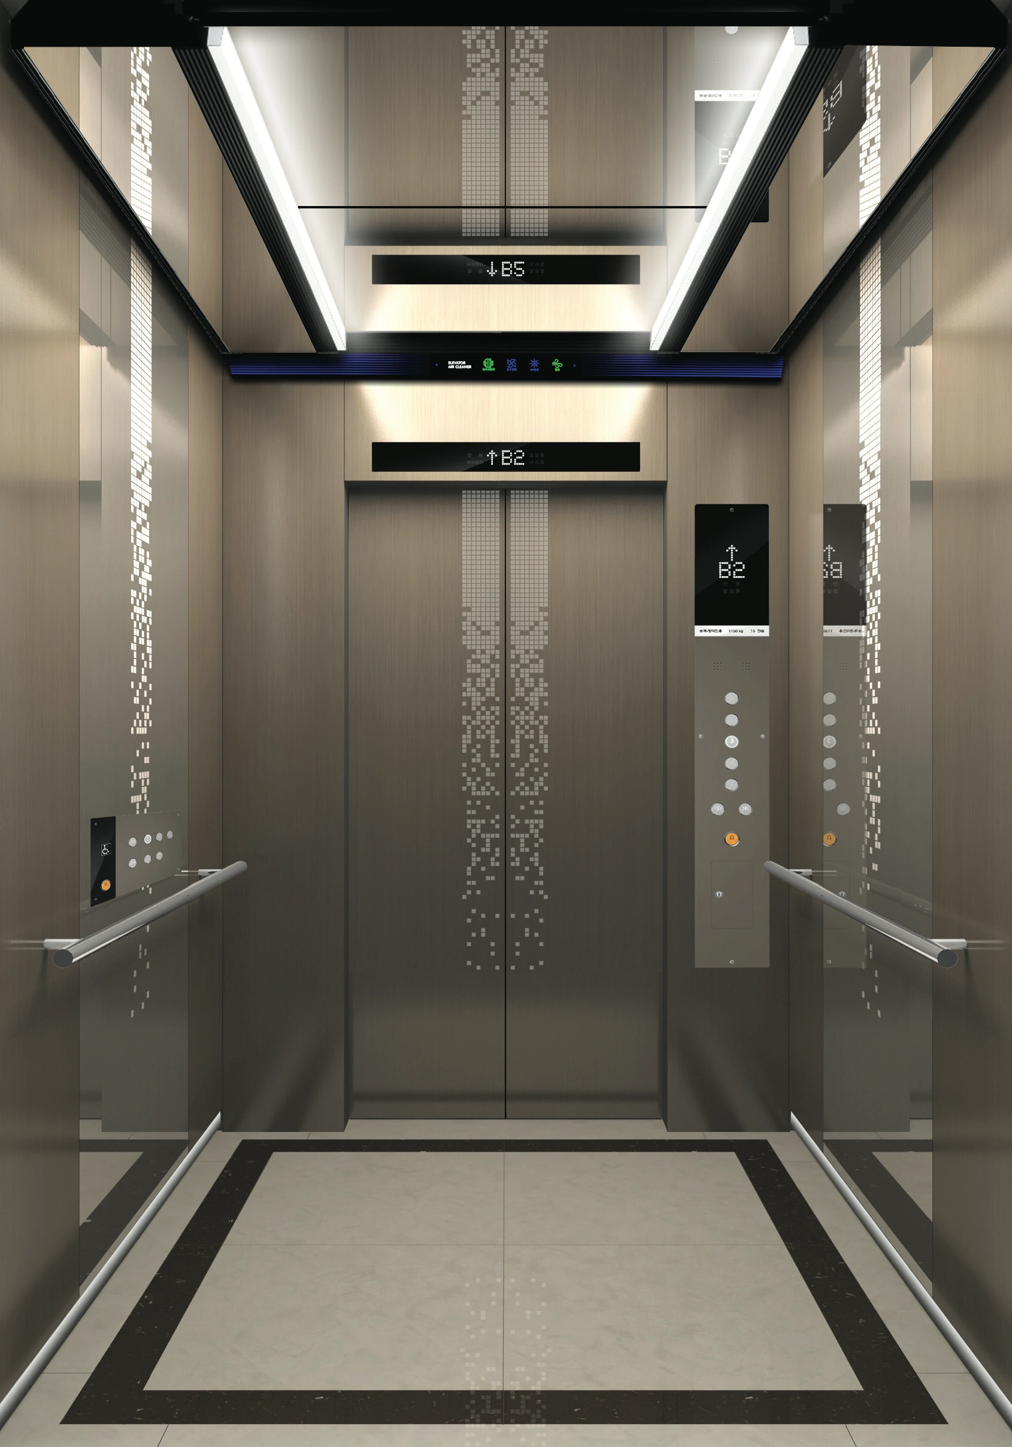
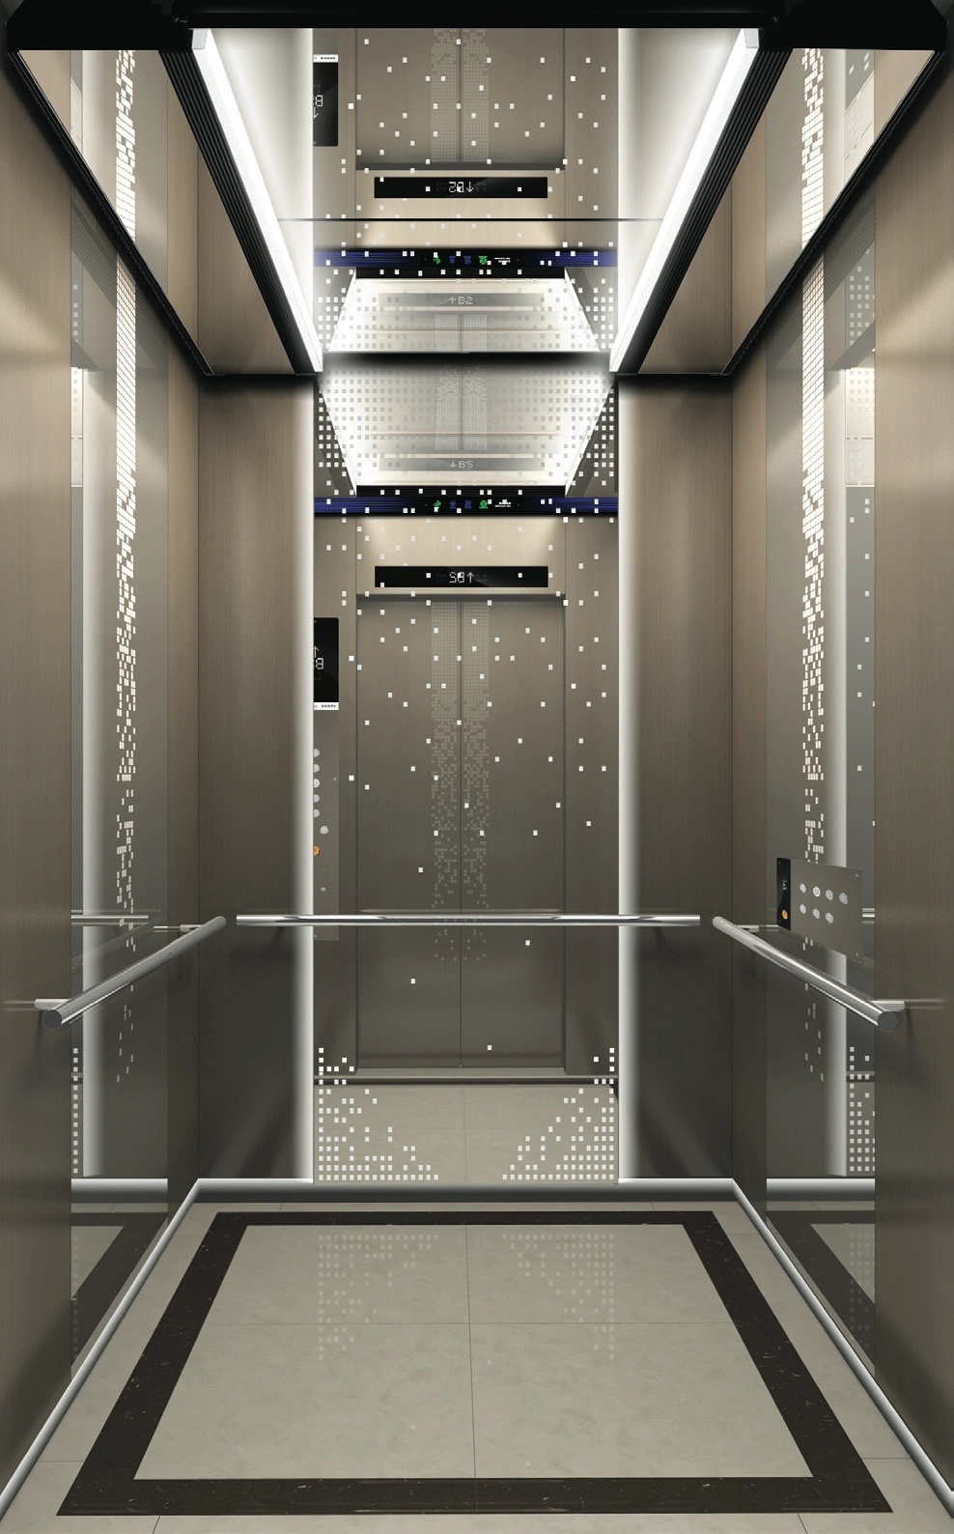
DESIGN COLLECTION / 08

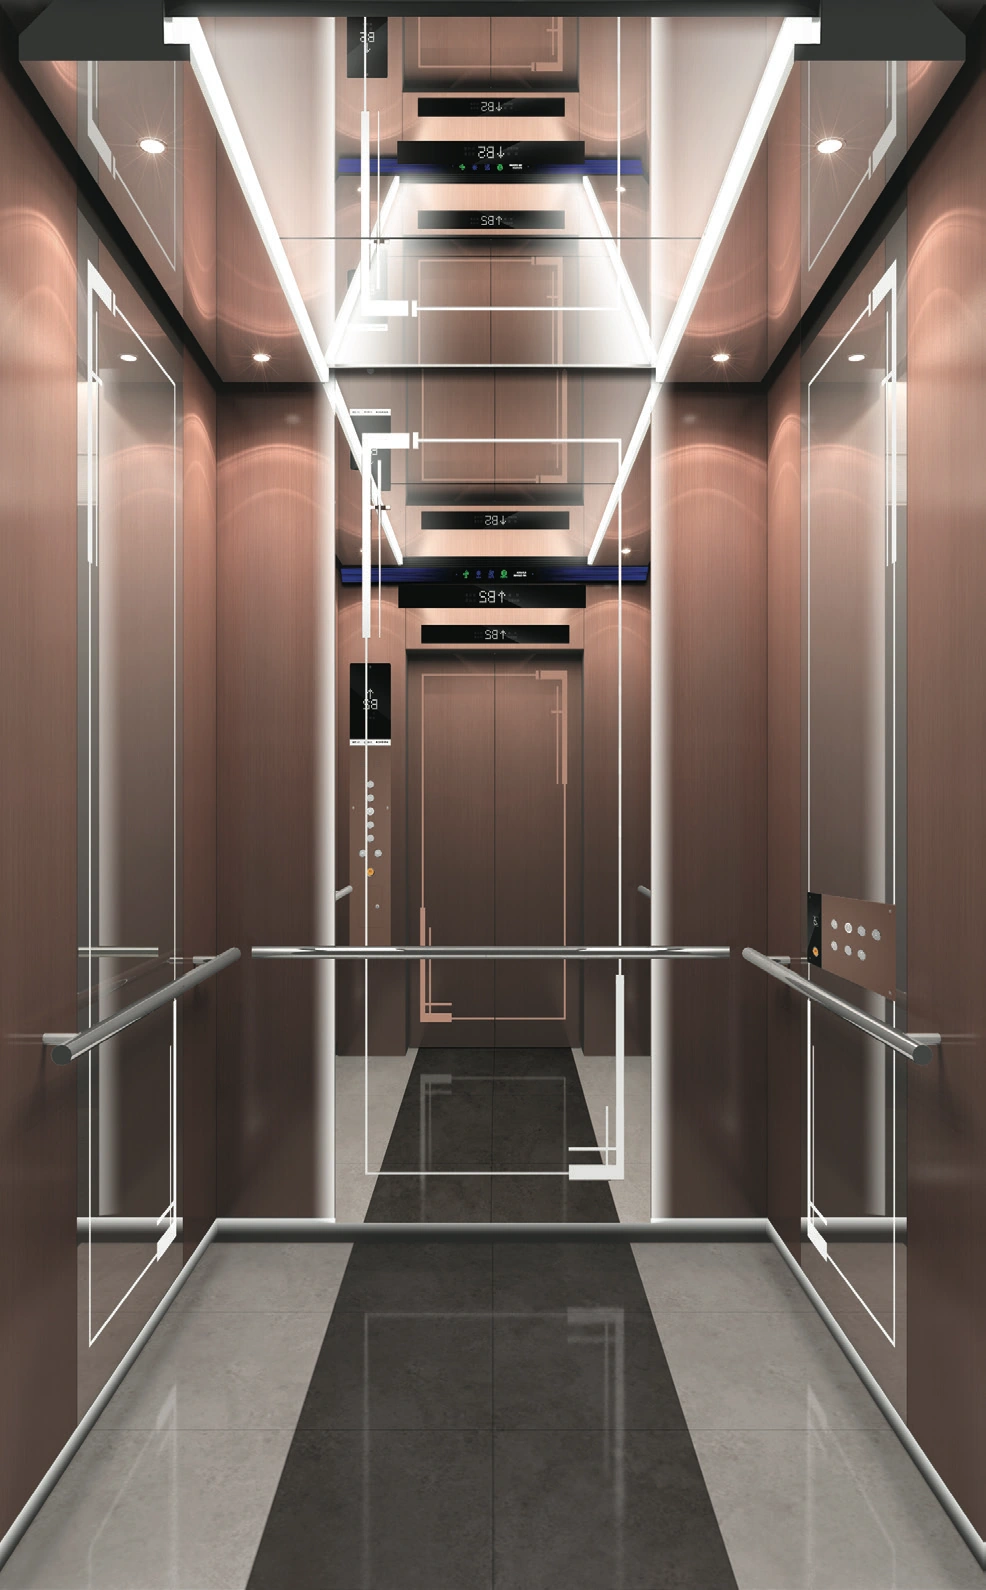
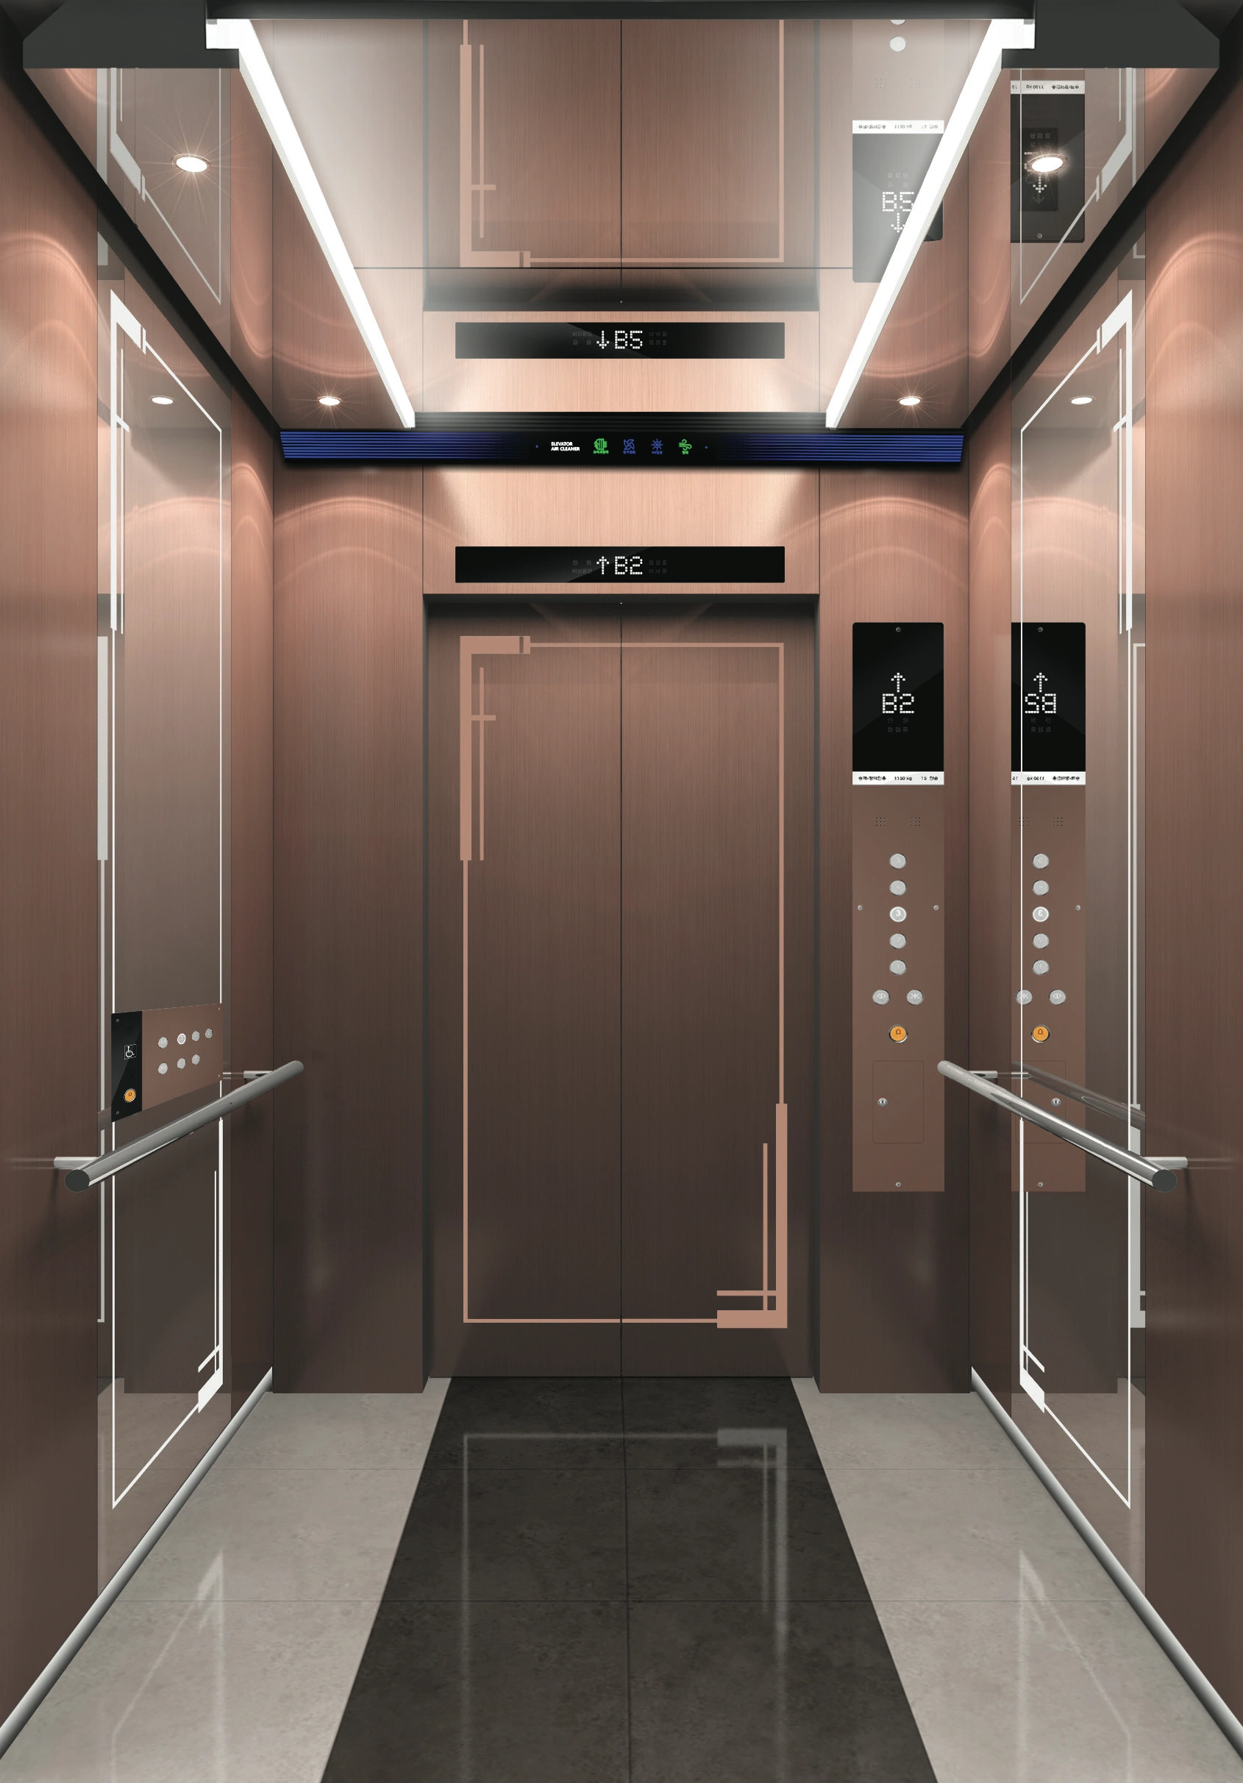
ELABO-08

A design in bronze metal tones
ELABO-08 front design
FRONT VIEW
ELABO-08 rear design
REAR VIEW
ELABO-08 landing entrance design
HALL VIEW

Cabin and entrance designs combining brushed steel and laser marking with M-METAL BRONZE finishing.

Ceiling
X-08
Car door
STS H/L + LASER MARKING + M-METAL BRONZE
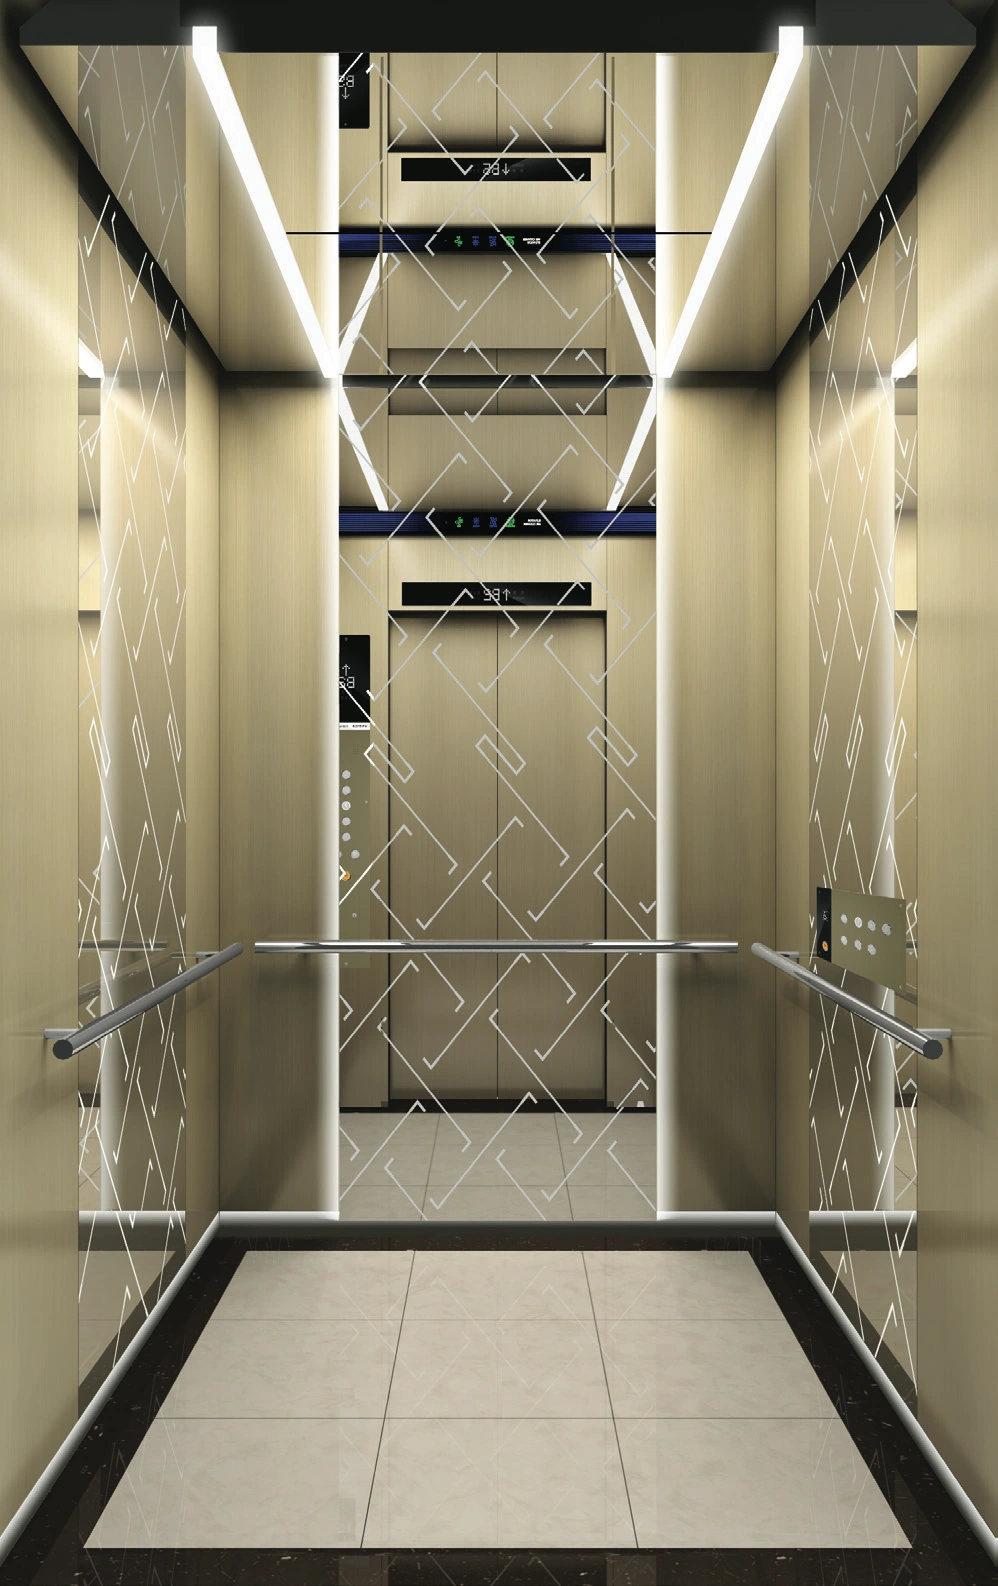
Wall panel
STS H/L + M-METAL BRONZE · STS M/R + LASER MARKING
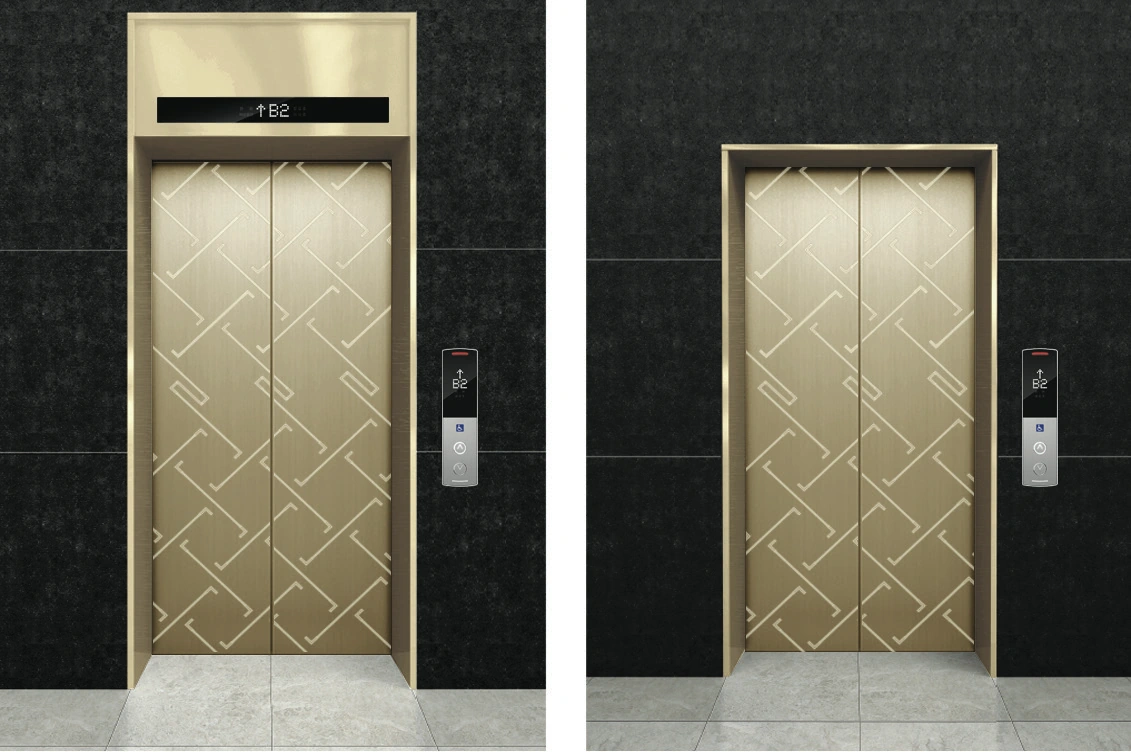
Floor
MARBLE OR DECOTILE
Entrance
STS H/L + LASER MARKING + M-METAL BRONZE
DESIGN COLLECTION / 09

ELABO-09

Brown metal tones and mirror finishes
ELABO-09 front design
FRONT VIEW
ELABO-09 rear design
REAR VIEW
ELABO-09 landing entrance design
HALL VIEW

Cabin and entrance designs adding M-METAL BROWN finishing to brushed steel and laser marking.

Ceiling
ATL-01
Car door
STS H/L + LASER MARKING + M-METAL BROWN
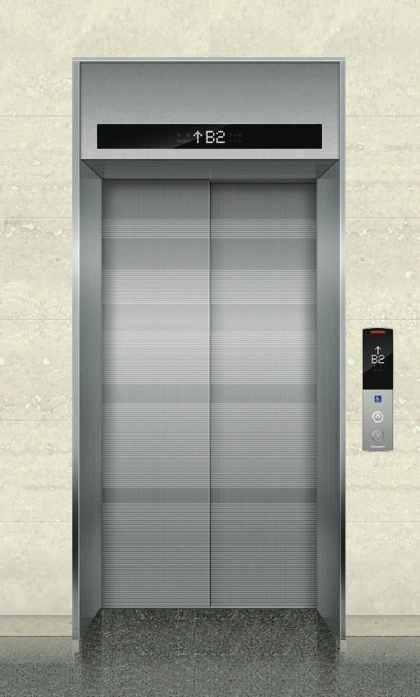
Wall panel
STS H/L + M-METAL BROWN · STS M/R + LASER MARKING
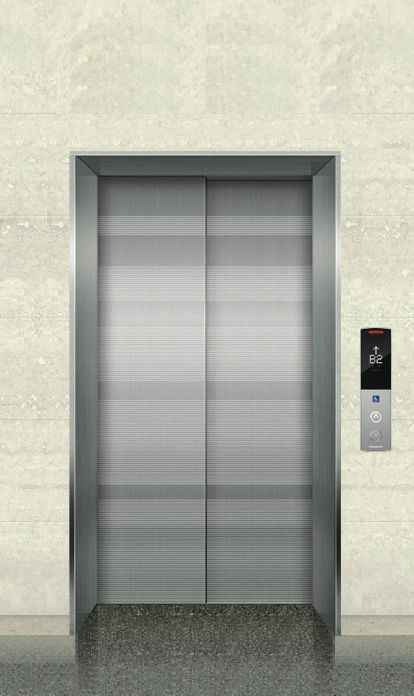
Floor
MARBLE OR DECOTILE
Entrance
STS H/L + LASER MARKING + M-METAL BROWN
DESIGN COLLECTION / 10

ELABO-10

Gold metal accents
ELABO-10 front design
FRONT VIEW
ELABO-10 rear design
REAR VIEW
ELABO-10 landing entrance design
HALL VIEW

A design combining brushed and mirror stainless steel, laser marking and M-METAL GOLD finishing.

Ceiling
X-29
Car door
STS M/R + LASER MARKING
Wall panel
STS H/L + M-METAL GOLD · STS M/R + LASER MARKING
Floor
MARBLE OR DECOTILE
Entrance
STS H/L + LASER MARKING + M-METAL GOLD
PURPOSE-BUILT ELEVATORS

Different purposes,
dedicated product ranges

People, beds, freight and vehicles. Explore configurations matched to what you transport and the role of the space.

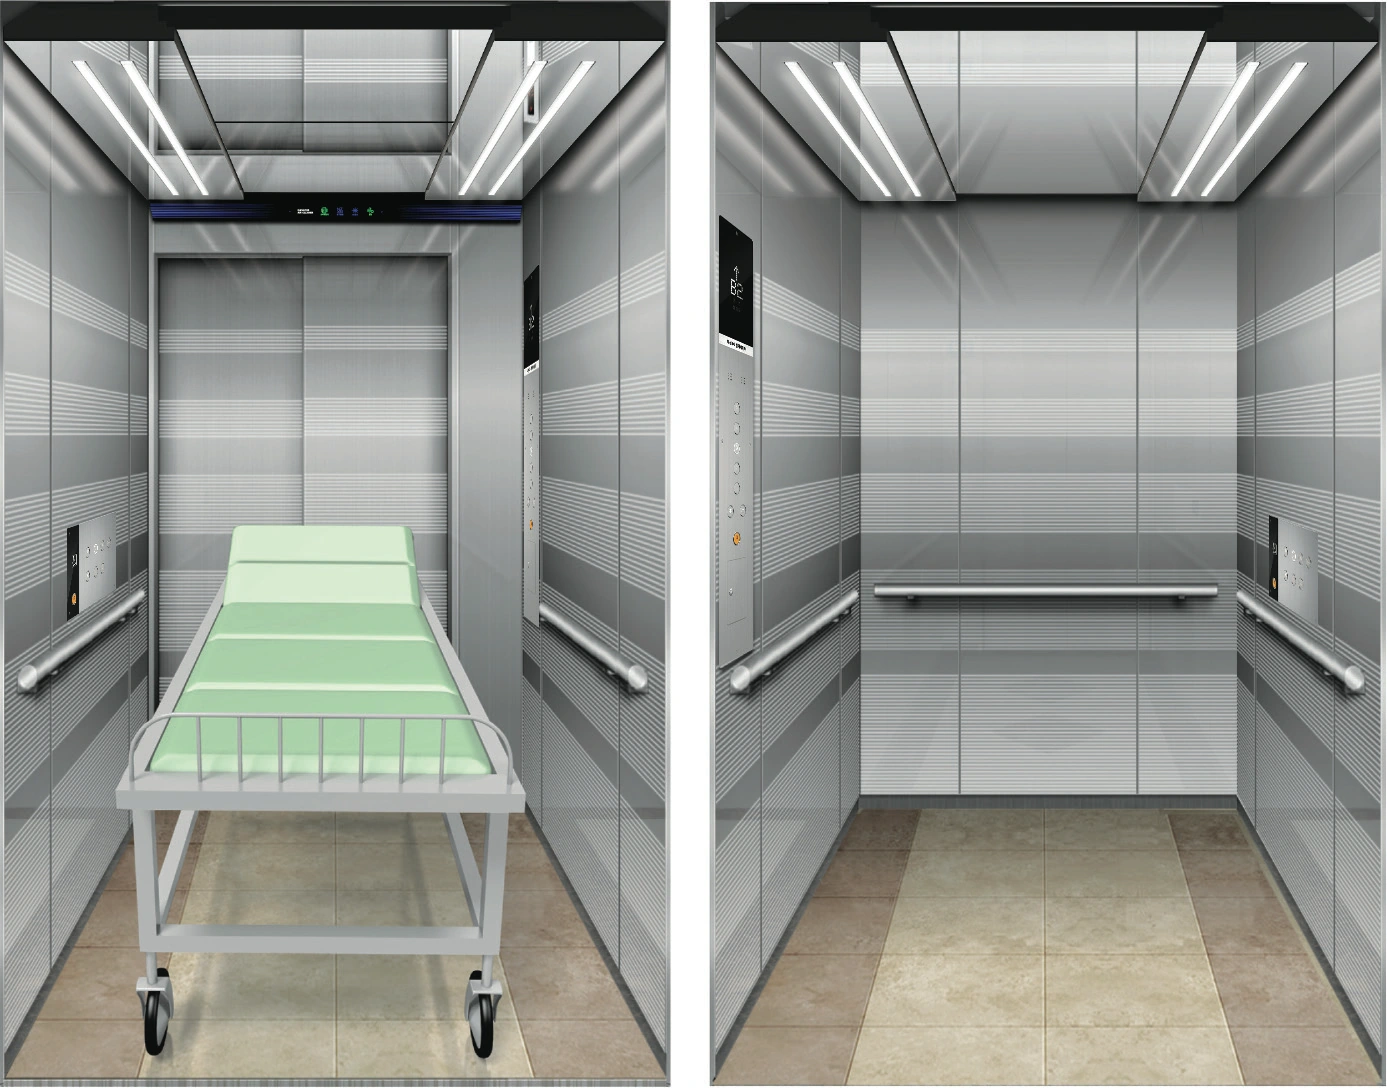
01 / MEDICAL / BED

Hospital & bed elevators

A range designed around beds and accompanying people. Cabin and entrance configurations are reviewed together.

  • Hospital/bed cabin design
  • Dedicated entrance configuration
  • Standard MR layout included
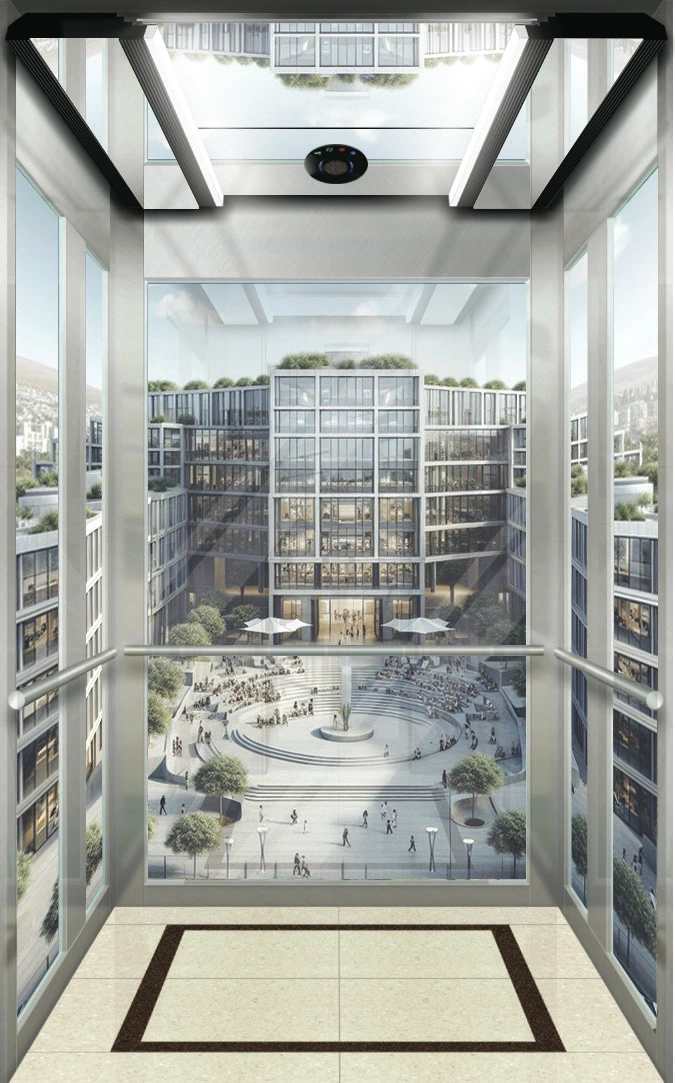
02 / PANORAMIC

Panoramic elevators

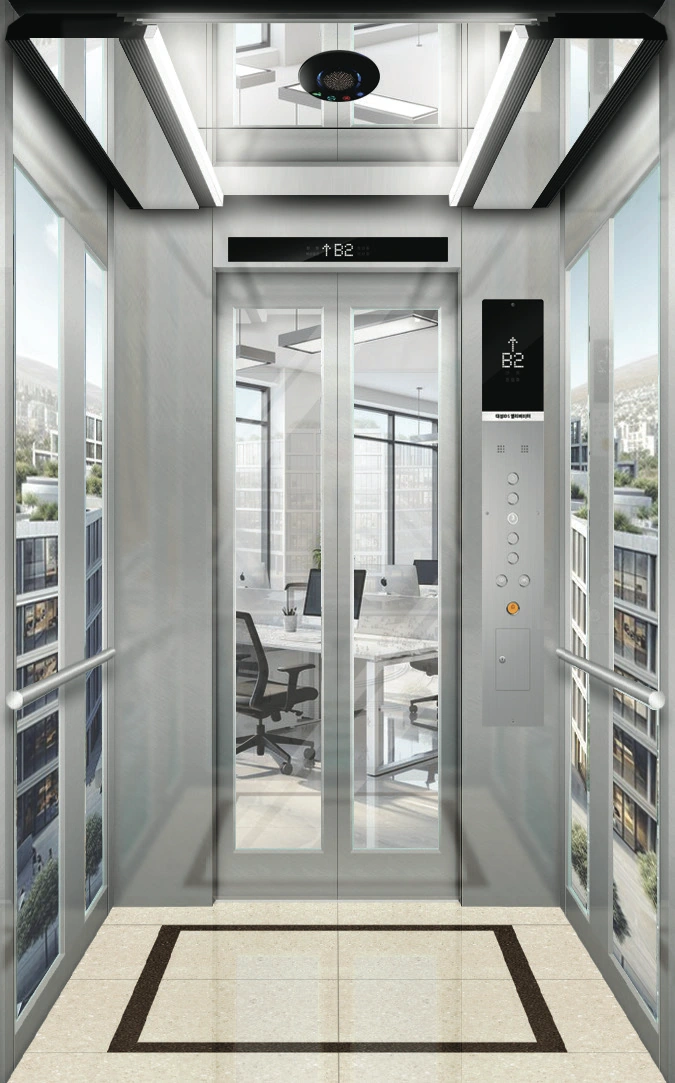
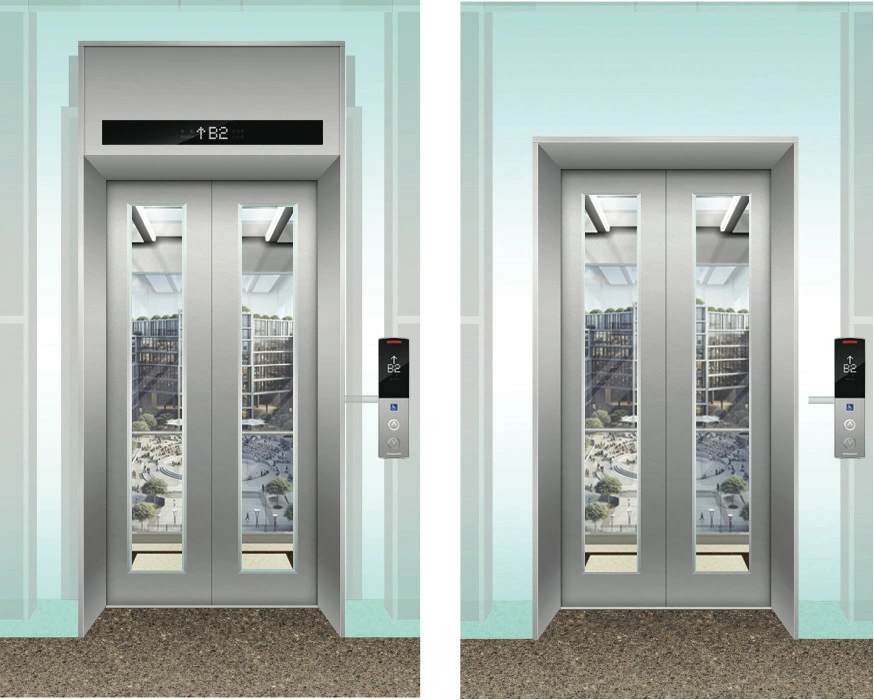
A panoramic range with cabin interiors and landing entrances designed around exterior views.

  • Panoramic cabin design
  • Glass configuration
  • Dedicated entrance design
03 / FREIGHT

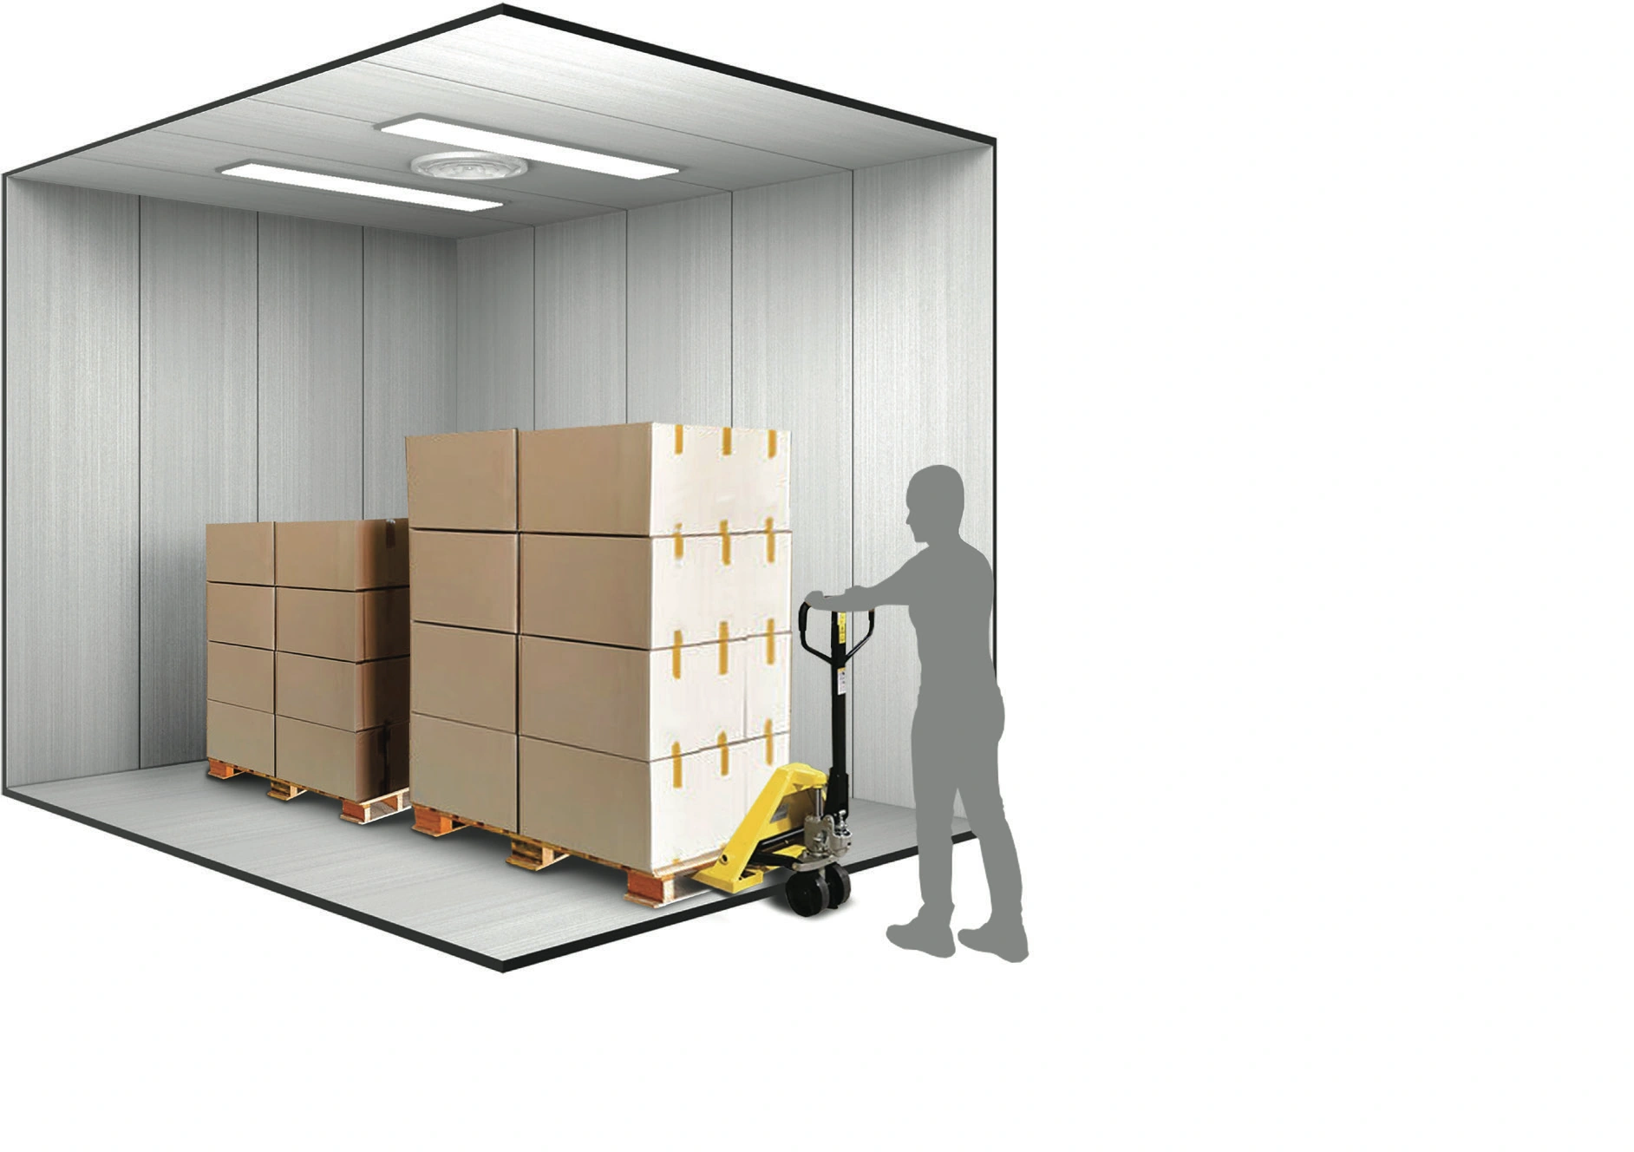
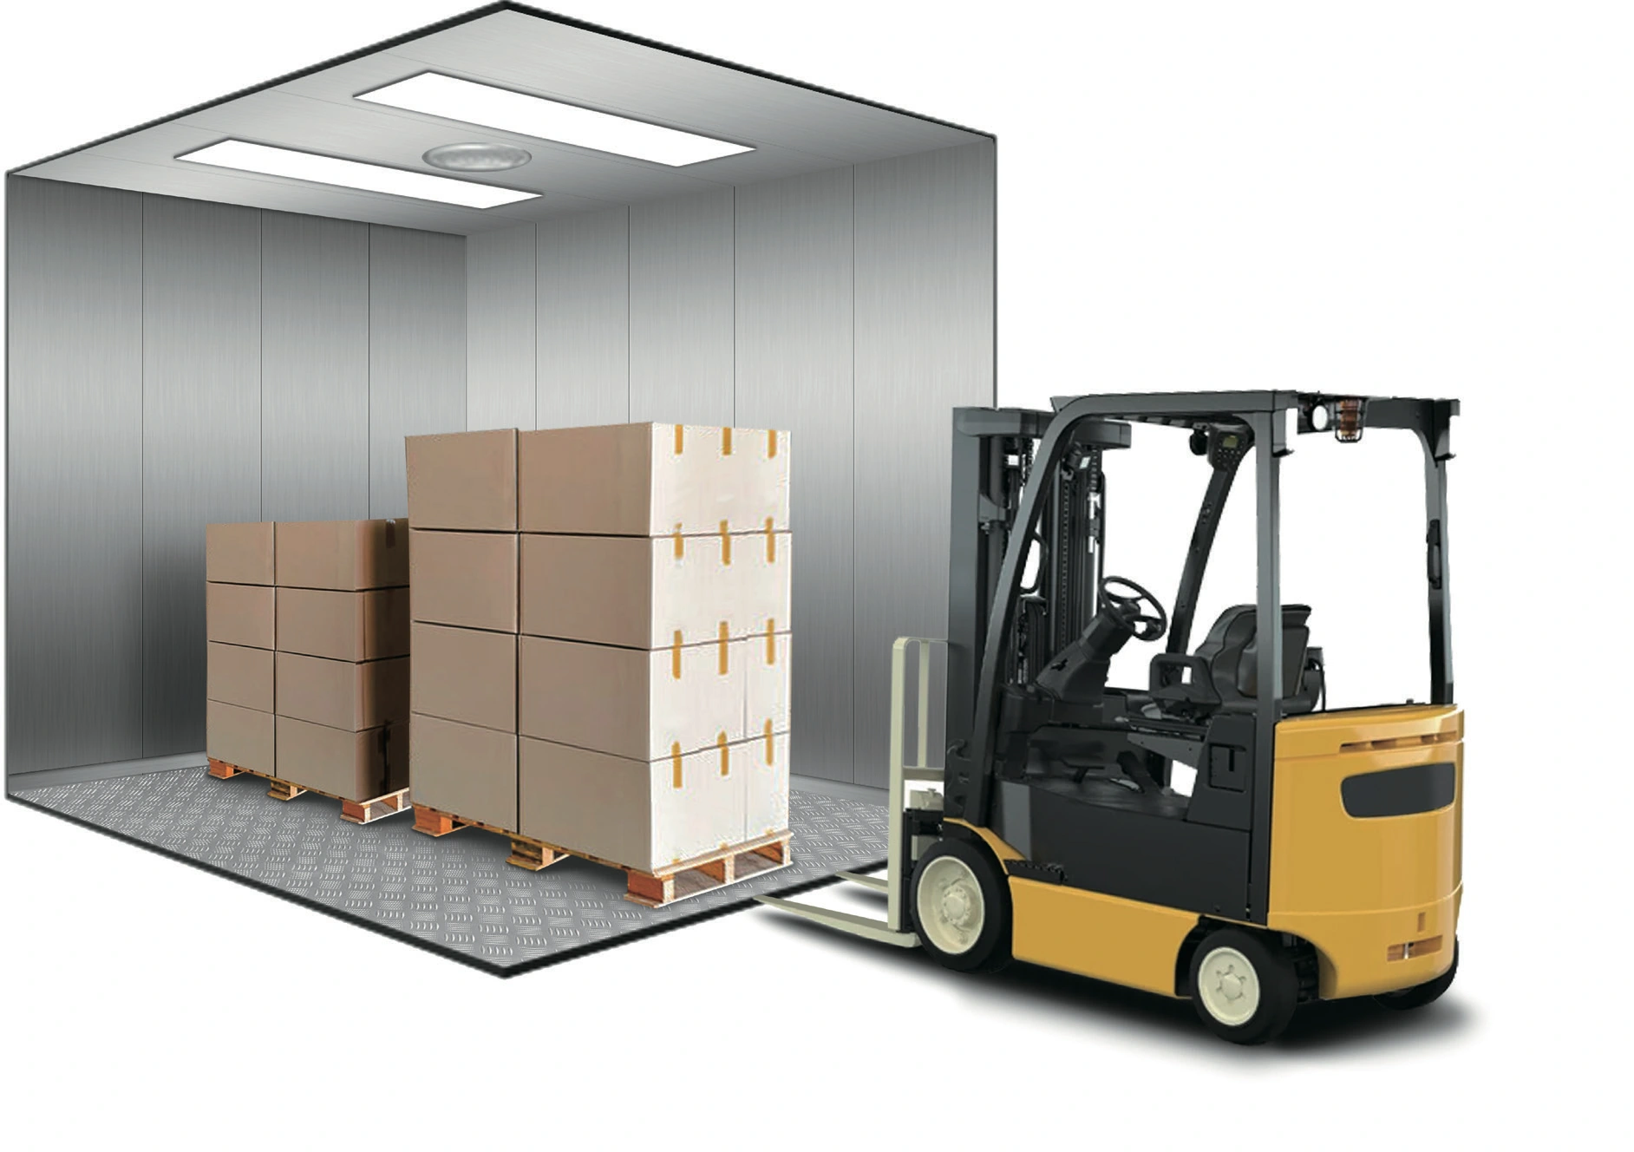
Freight elevators

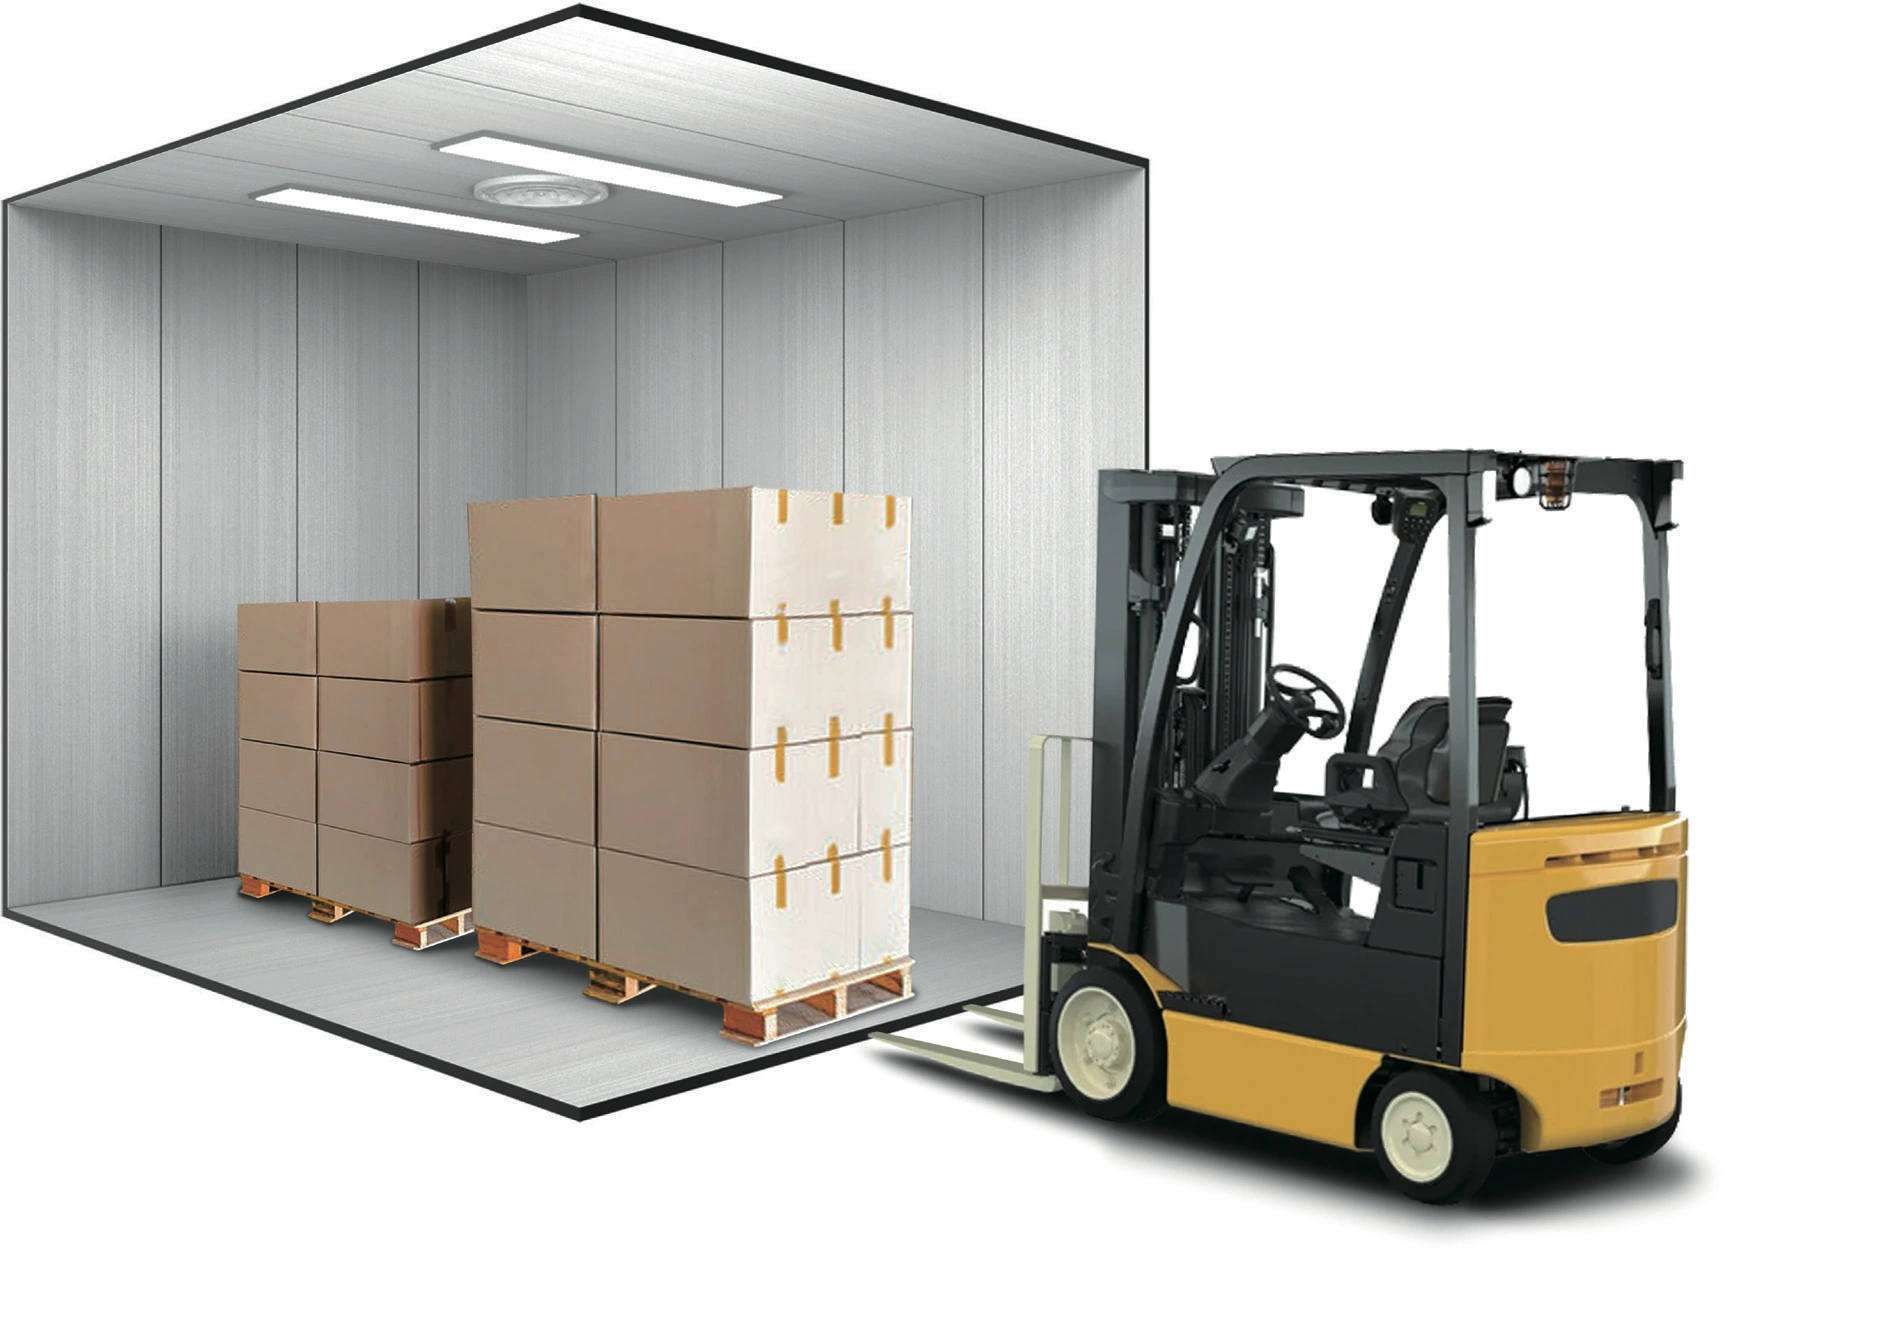
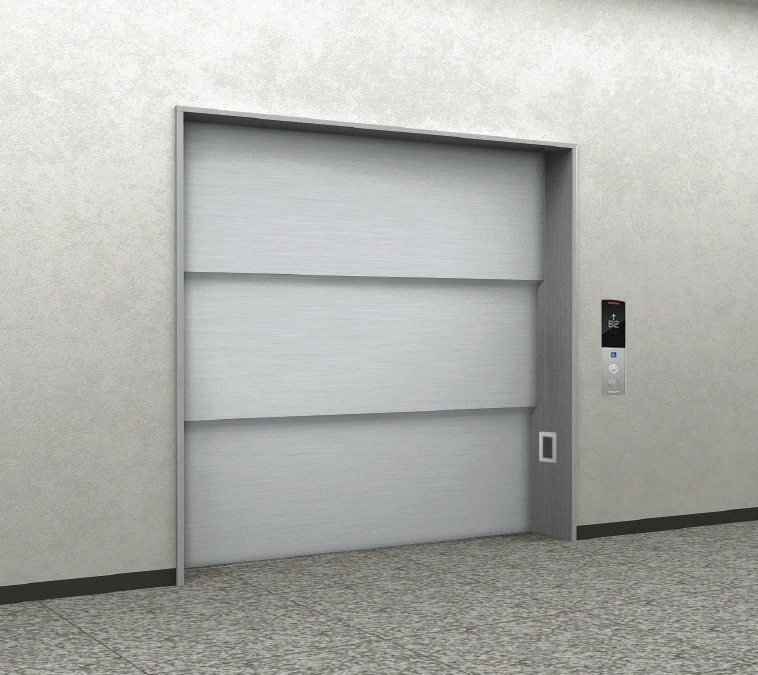
Review cabin interiors, entrances and finishes for your goods and loading method. Explore three freight cabin designs.

  • Three freight cabin designs
  • Stainless and painted steel configurations
  • Standard MR layout included
04 / VEHICLE

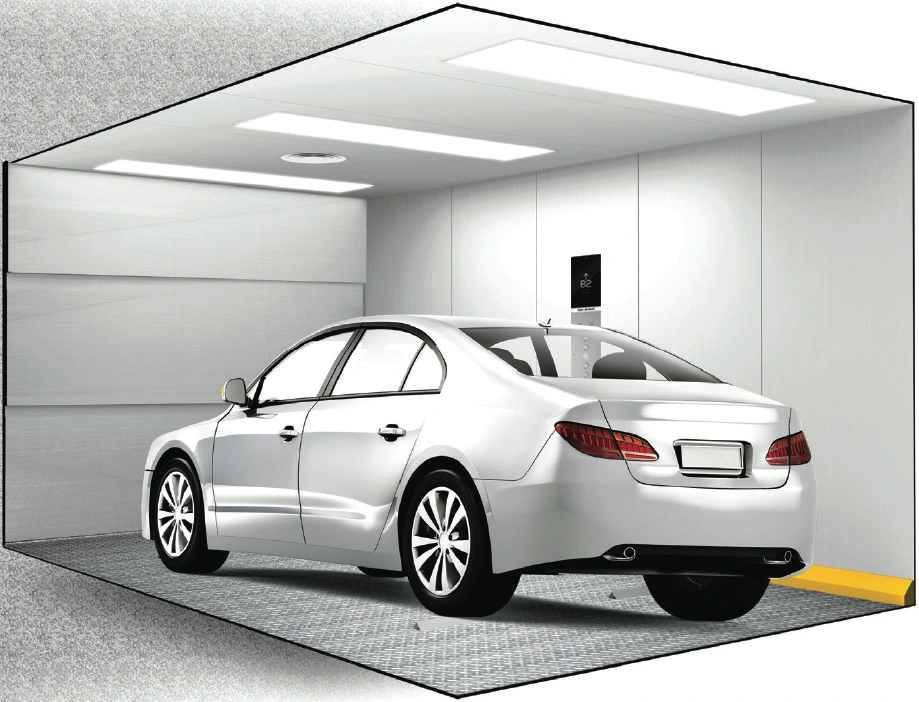
Vehicle elevators

A range for vehicle entry and inter-floor movement. Cabin and entrance configurations are reviewed for vehicle dimensions and approach routes.

  • Vehicle cabin design
  • Vehicle-access entrance
  • Individual site review

SYSTEM & COMPONENT RANGE

Installation, control
and design options

Catalog control systems, monitoring, worker support and design options are connected to the product range.

01 / MR / MMR

IDS 7000

Control system for machine-room configurations

02 / MRL

IDS 1000

Control system for machine-room-less configurations

03 / MONITORING
CRT SYSTEM

Monitoring and remote control for authorized users

04 / REMOTE SUPPORT

WORKER SUPPORT

Systems for remote and on-site worker support

SPECIFICATION CONTROL

Rated load, speed, shaft and machine-room dimensions, and detailed options are confirmed in the official proposal after checking site conditions and the latest approved drawings.