DSIDSELEVATOR & ESCALATOR

ESCALATOR / DSIDS

Between levels,
a natural flow.

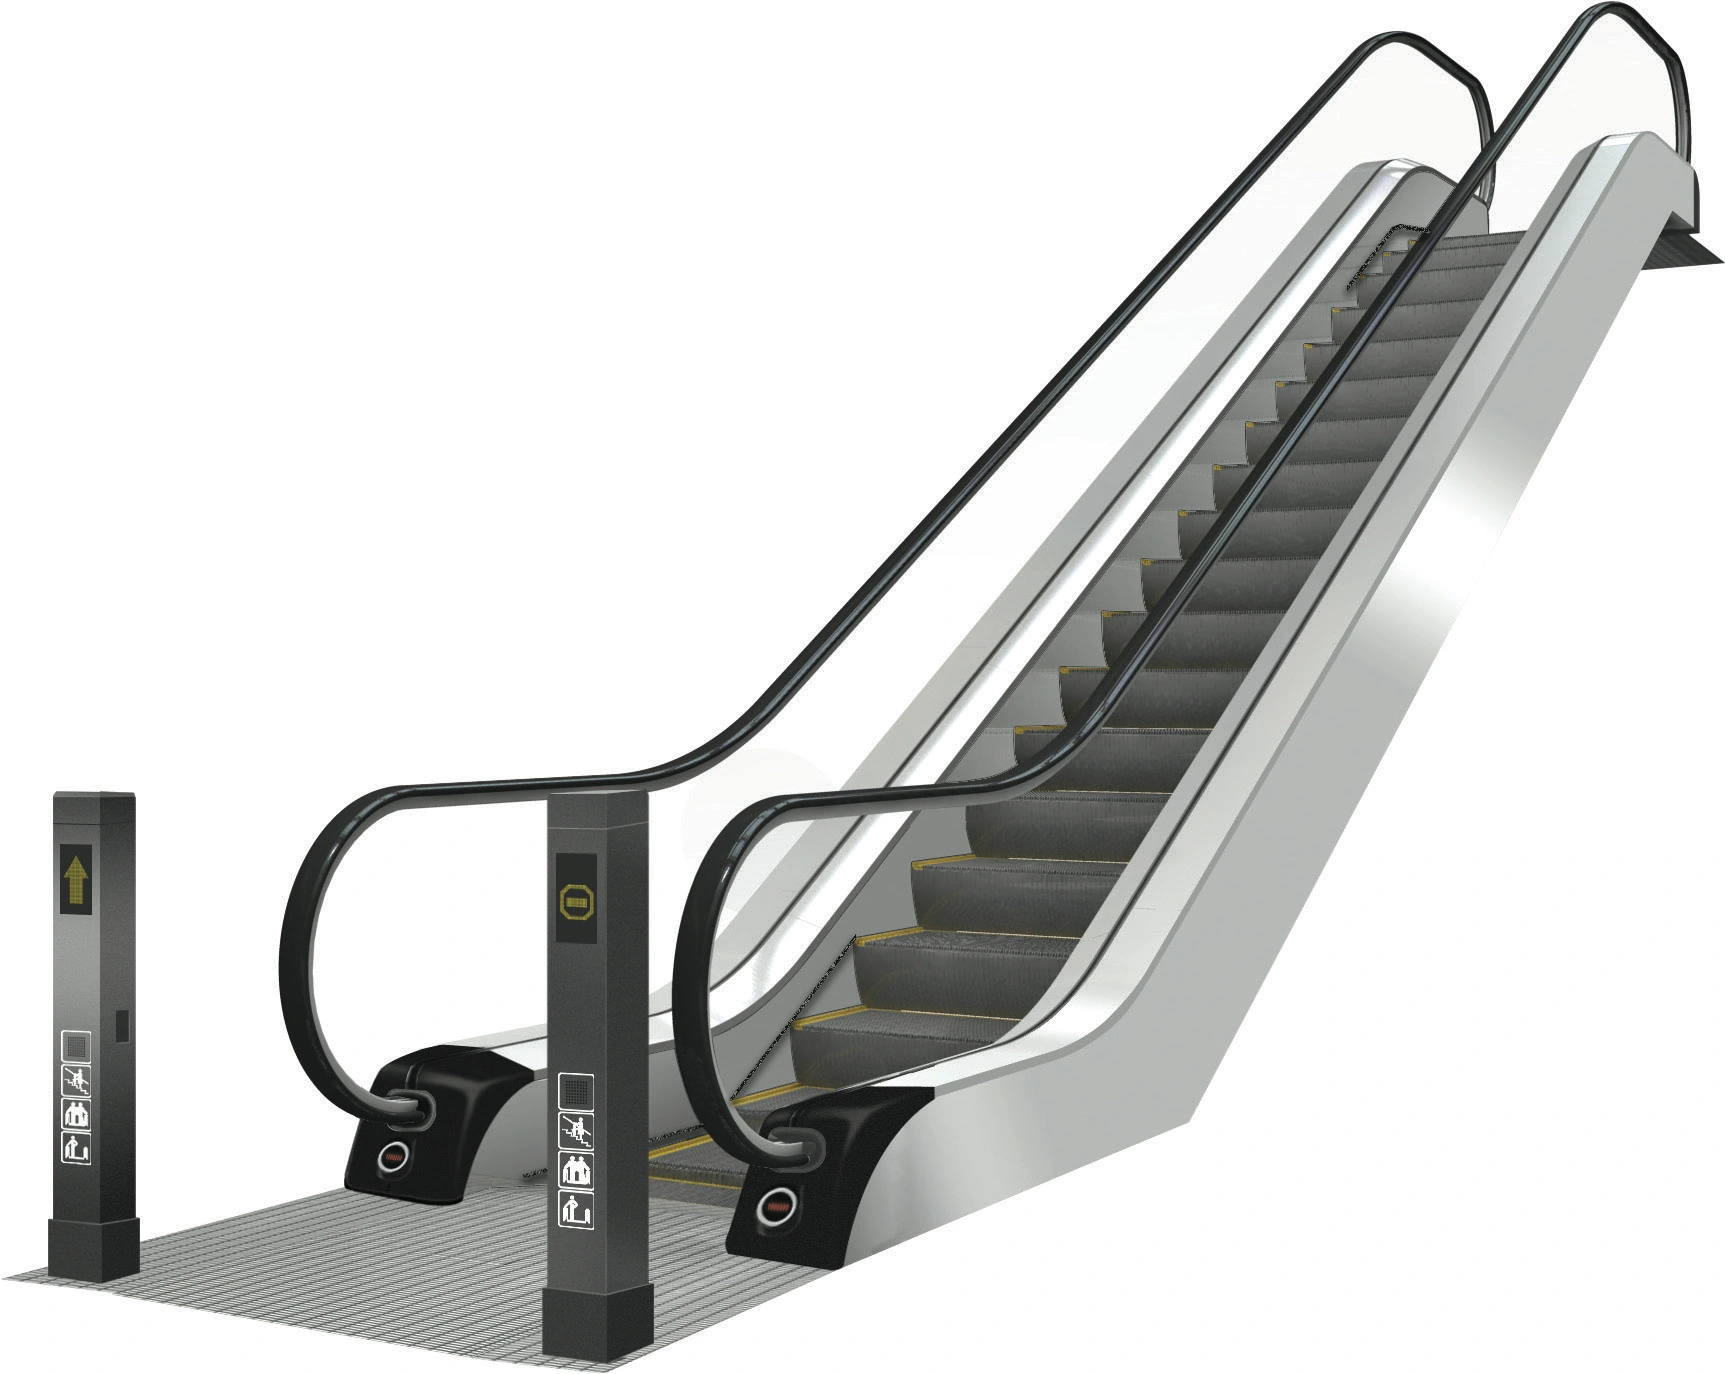
Heavy-duty, standard and slim ranges are classified by the catalog, with installation environments and exterior configurations.

Products / Escalators main image
ESCALATORDAESUNG IDS
EVERY LEVEL, CONNECTED.↓

CATALOGUE RANGE / ESCALATOR

Three lines for your
operation, incline and space.

Review passenger flow, operating hours, installation environment and rise together. Find a suitable configuration among 30° heavy-duty and 30°/35° standard and slim ranges.

Model codes, transport capacity, structural loads and installation dimensions are confirmed at the official proposal stage after comparison with site conditions and current approved documents.

30°HEAVY DUTY
30°GENERAL · SLIM
35°GENERAL · SLIM

PRODUCT LINEUP

Three operating configurations,
one product range

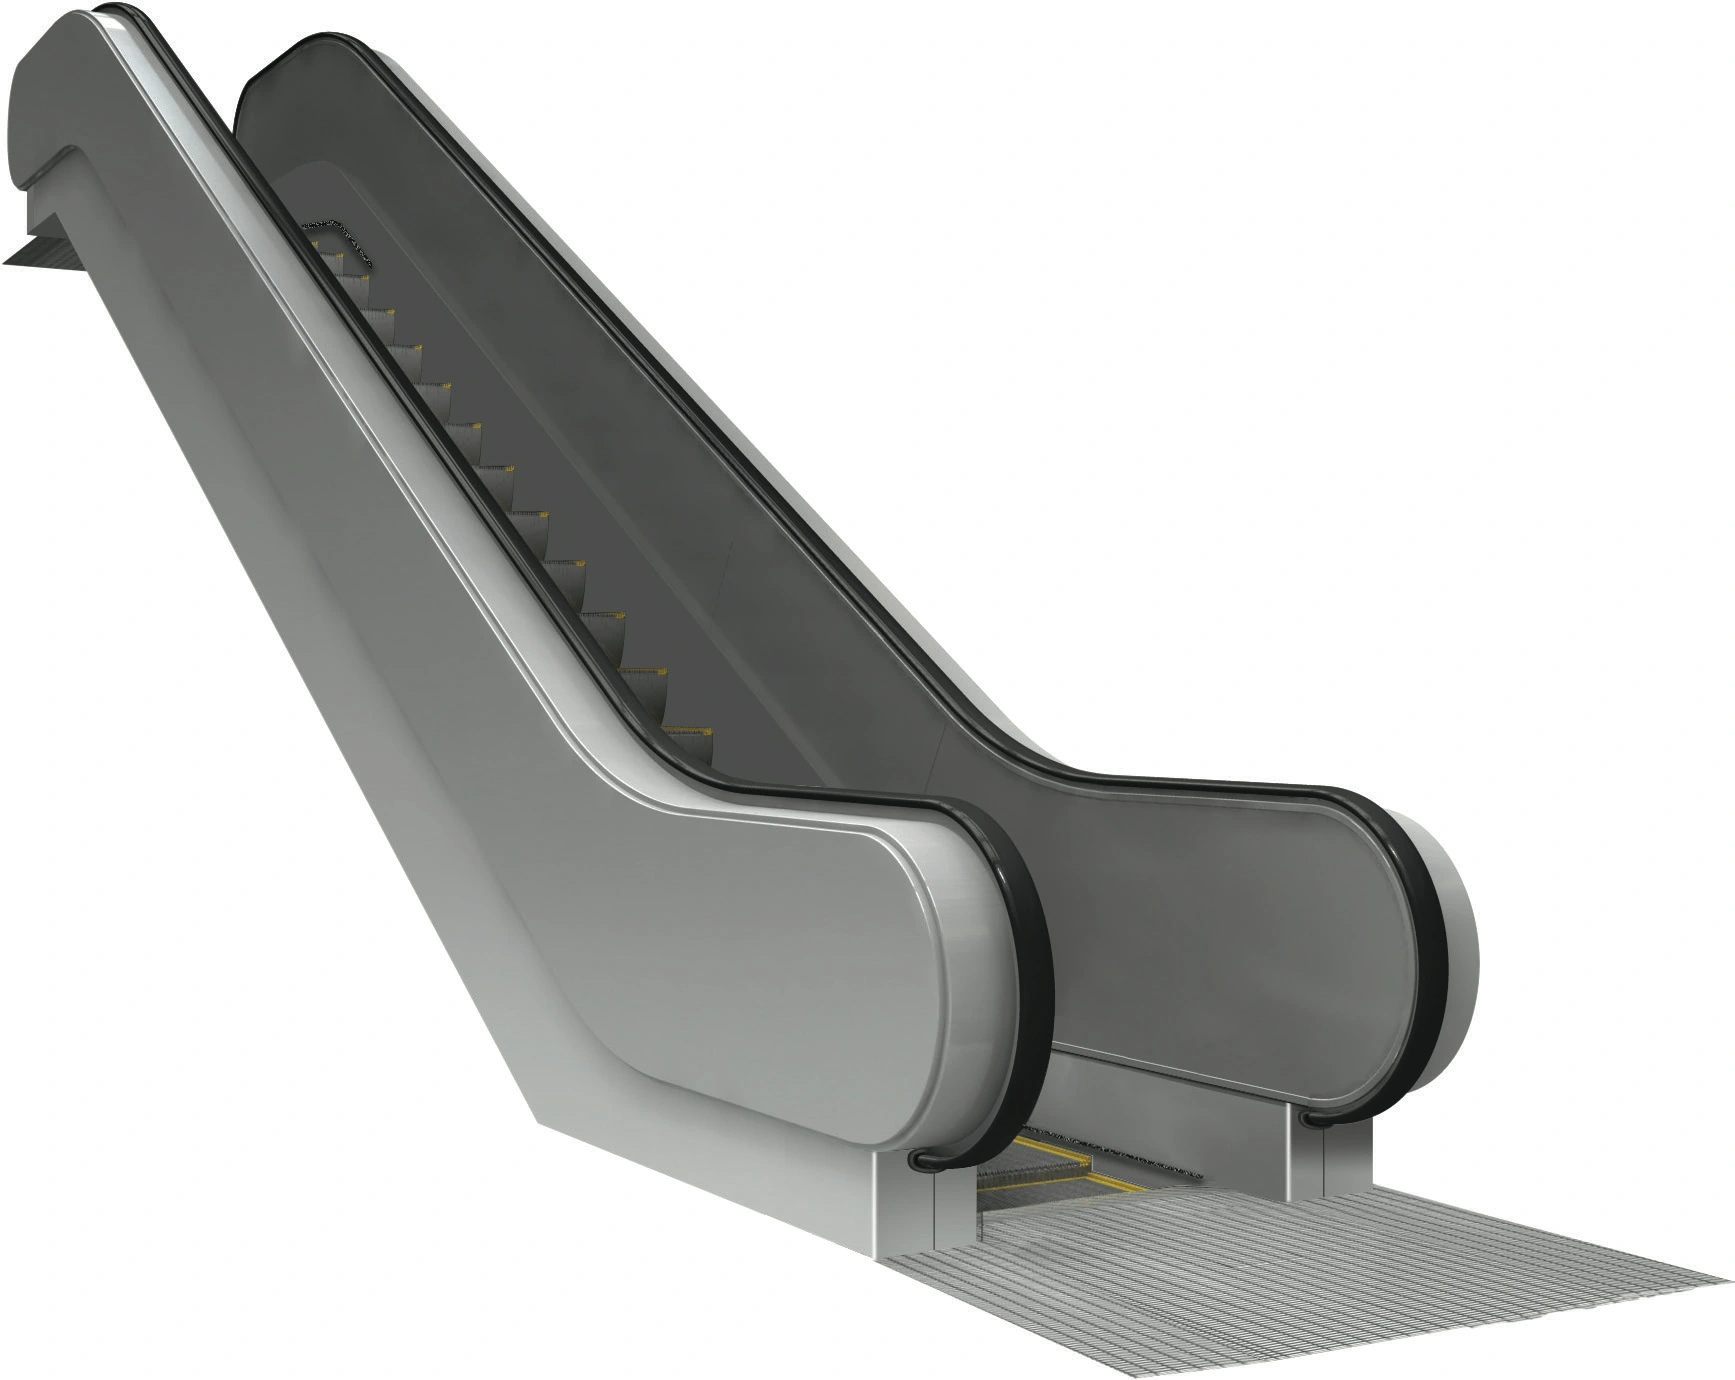
Side design of a 30° heavy-duty escalator01 / HEAVY DUTY / 30°

HEAVY DUTY / 30°

30° heavy-duty

A 30° heavy-duty escalator listed separately in the catalog for continuous-operation environments.

Installation
INDOOR · SEMI-OUTDOOR · OUTDOOR
Operation
24 HOURS / DAY
Step width
800 · 1,000 mm
Rated speed
0.5 · 0.62 m/s
Side design of 30° standard and slim escalators02 / STANDARD SLIM / 30°

STANDARD SLIM / 30°

30° standard & slim

A 30° standard and slim range with vertical glass balustrades and stainless-steel finishes.

Inclination
30°
Configuration
GENERAL · SLIM
Step width
600 · 800 · 1,000 mm
Balustrade
VERTICAL GLASS
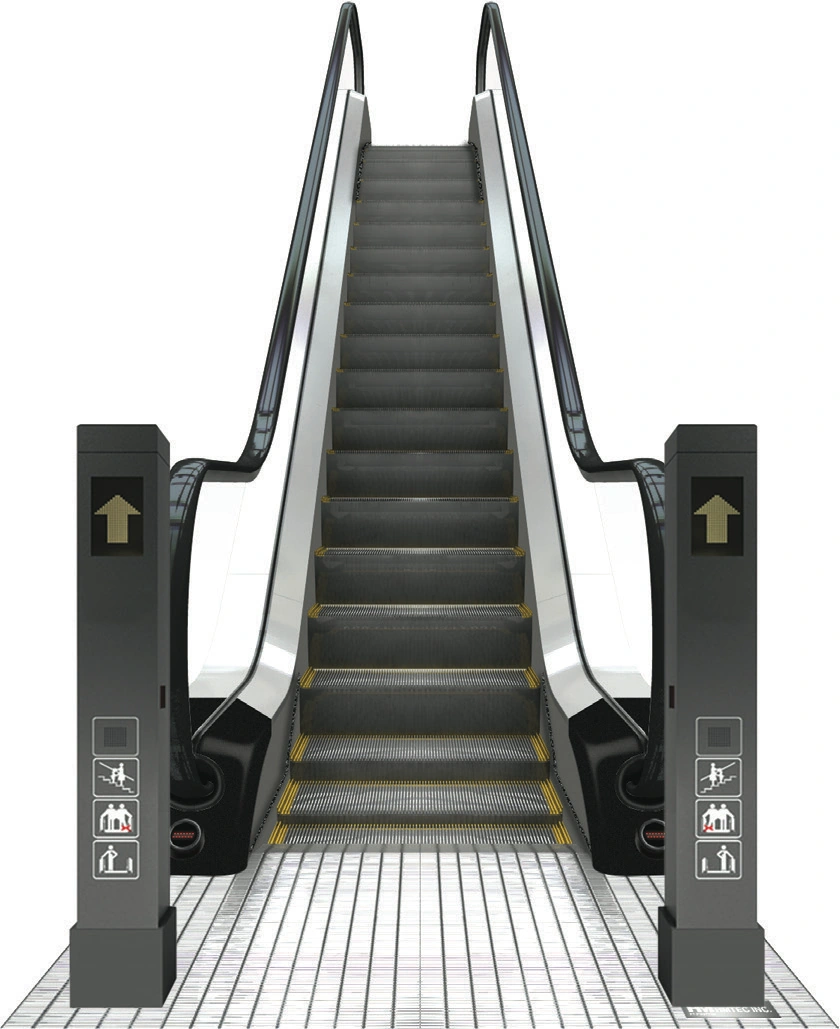
Front design of 35° standard and slim escalators03 / STANDARD SLIM / 35°

STANDARD SLIM / 35°

35° standard & slim

A 35° standard and slim range reviewed for installation space and circulation needs.

Inclination
35°
Configuration
GENERAL · SLIM
Step width
600 · 800 · 1,000 mm
Balustrade
VERTICAL GLASS

EXTERIOR & SAFETY COMPONENTS

Exterior and operating details,
configured for your space.

Review exterior and operating components listed for standard, slim and heavy-duty ranges.

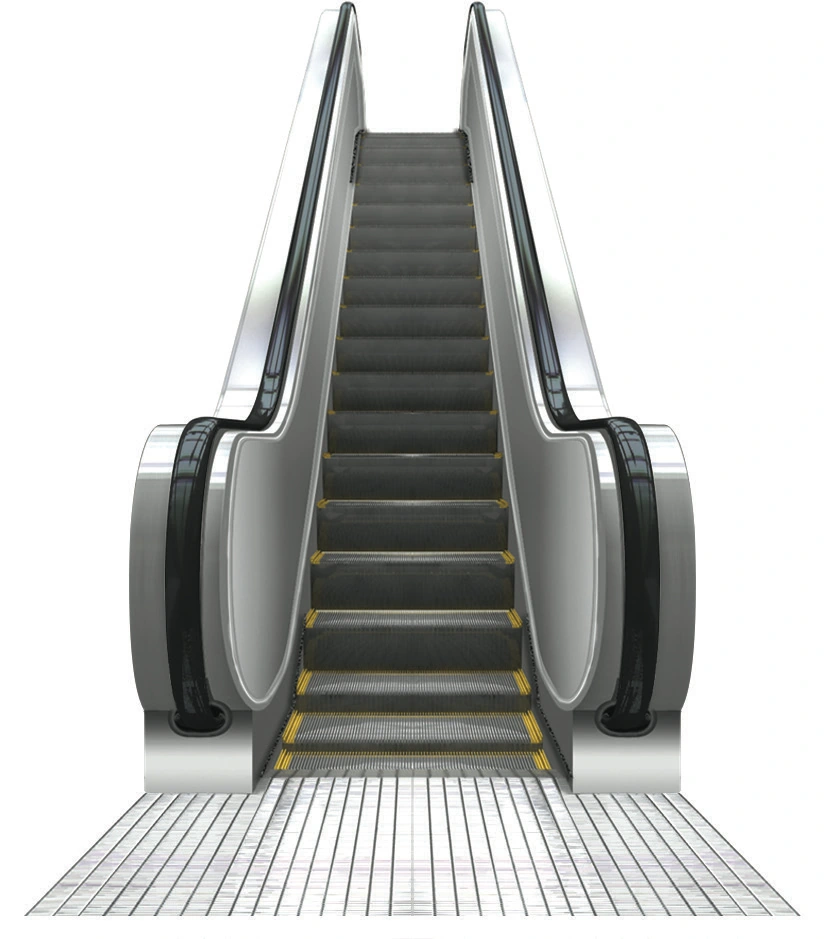
Escalator front and step design
CATALOGUE PRODUCT VIEW / ESCALATOR
01

HANDRAIL DESIGN

Vertical glass or inclined stainless-steel balustrades

02

HANDRAIL BRACKET

Aluminum alloy or brushed stainless-steel finish

03

PANEL & DECK

Brushed stainless-steel finish for outer/inner panels and decking

04

SKIRT BOARD

Teflon-coated stainless-steel board

05

STEP

Cast aluminum or stainless-steel steps

06

LANDING PLATE

Slip-resistant stainless-steel finish

07

OPERATION PANEL

Emergency stop button and up/down key switch

08

STEP LIGHT

Step lighting configuration

FINAL ENGINEERING REVIEW

Incline, rise, step width, speed, loads and structural dimensions are finalized from the site survey and the latest approved drawings.